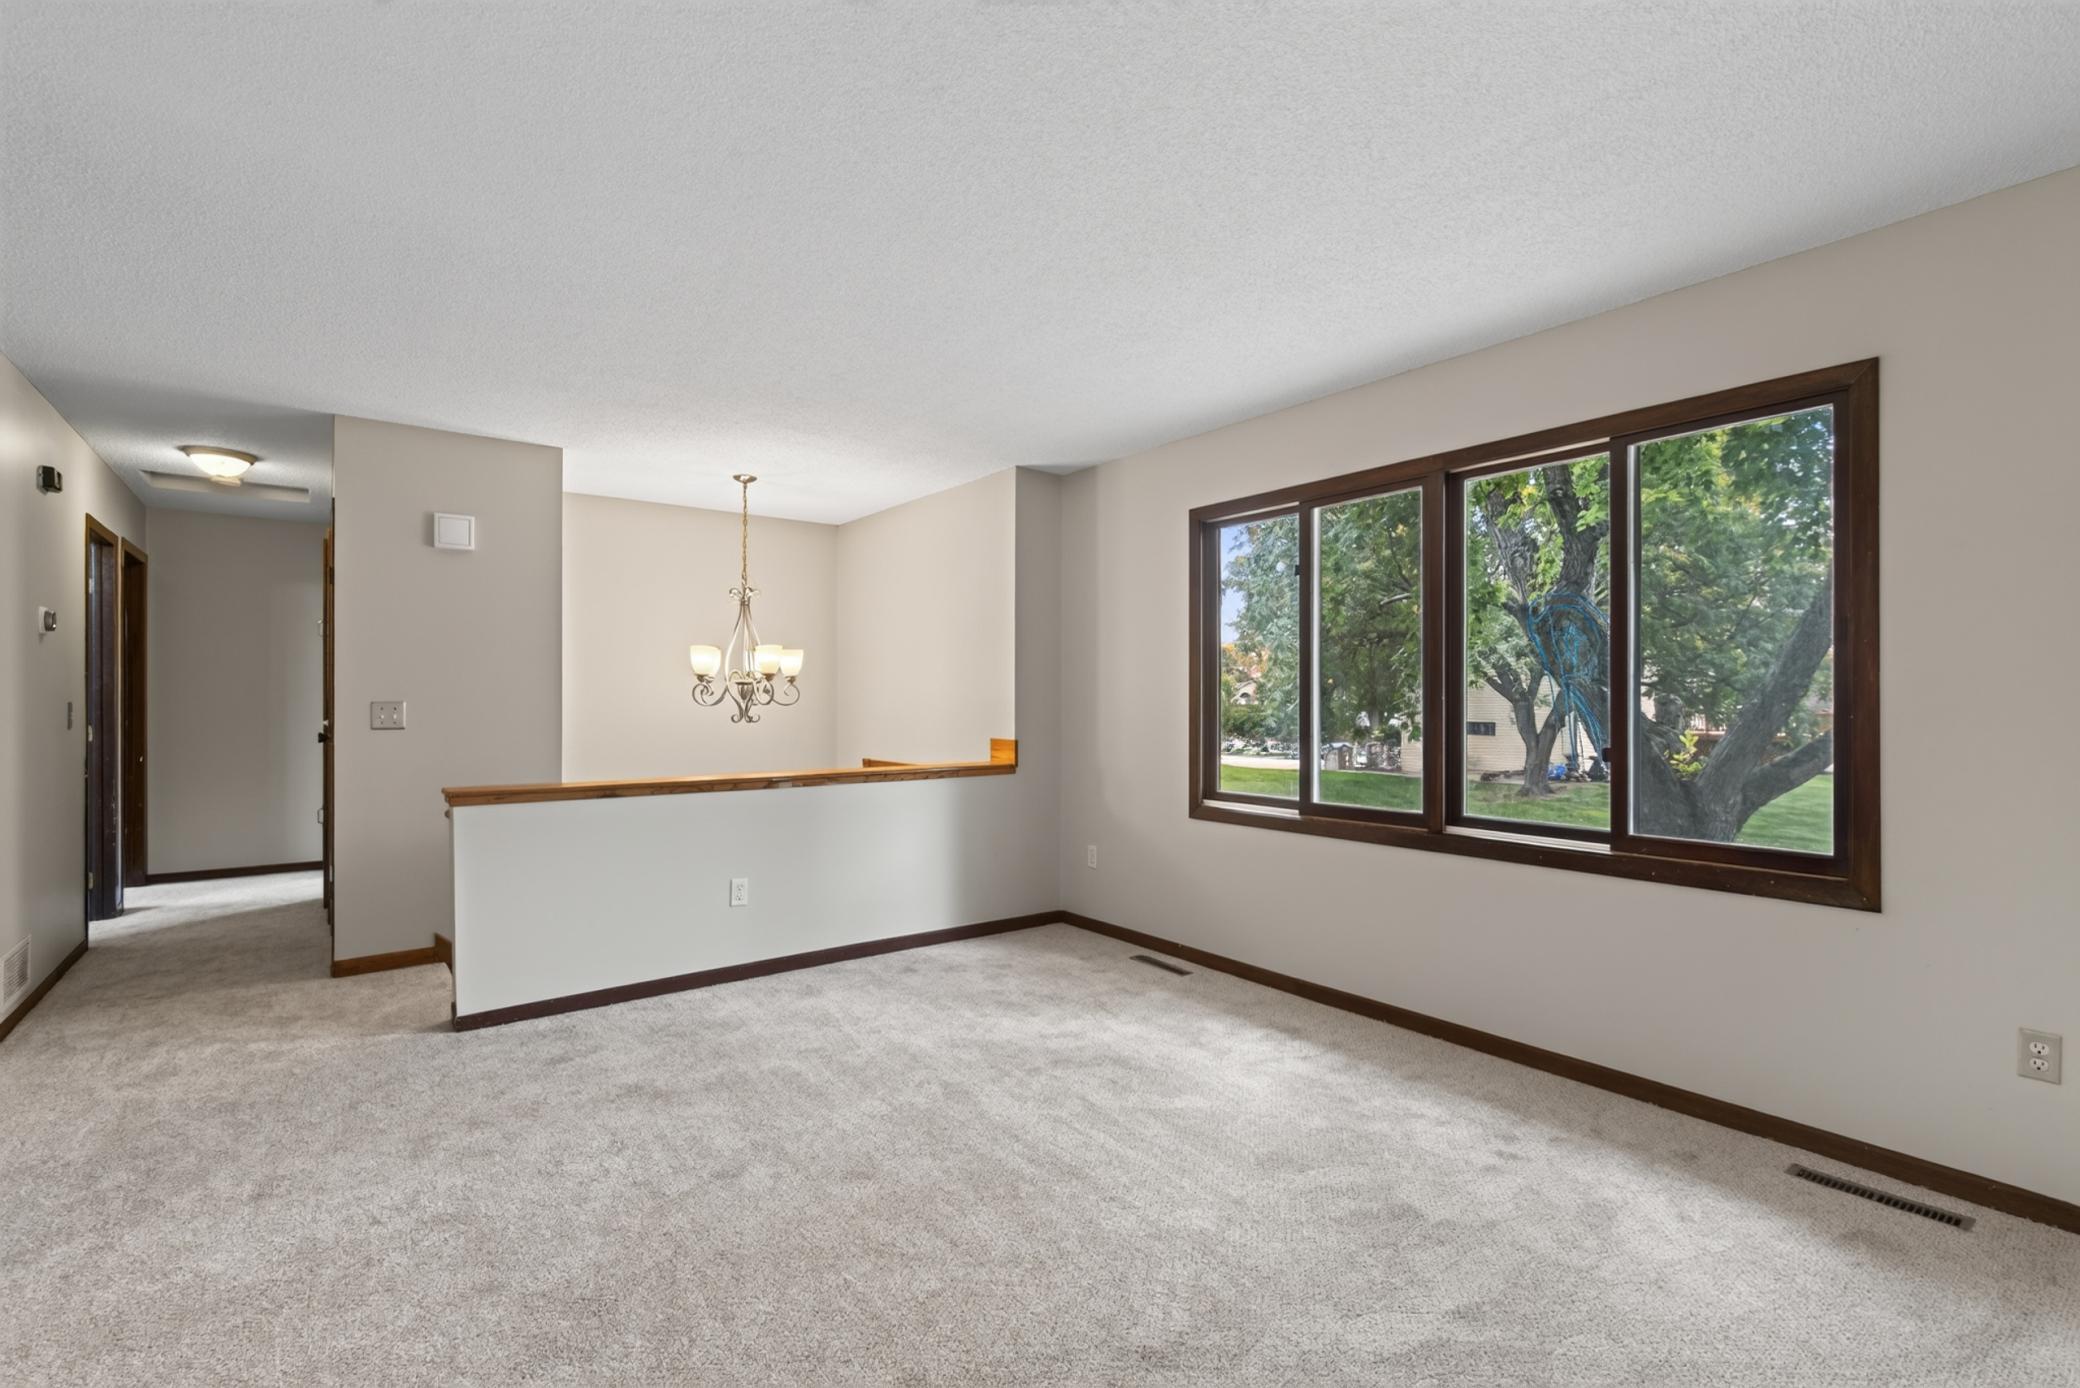
Property photo 1
Property photo 2
Property photo 3
Property photo 4
Property photo 5
4 Beds
2 Baths
1,647 sqft

$360,000

1785 Center Street, Hugo MN, 55038

Price per sqft$218.58
Built in1980
Property size1,647 sqft
Property typeResidential
Courtesy of Realty Executives Top Results, Scott Rodman Listing Contact:

Overview

Active

Listed Oct 15, 2026

Updated 13h ago

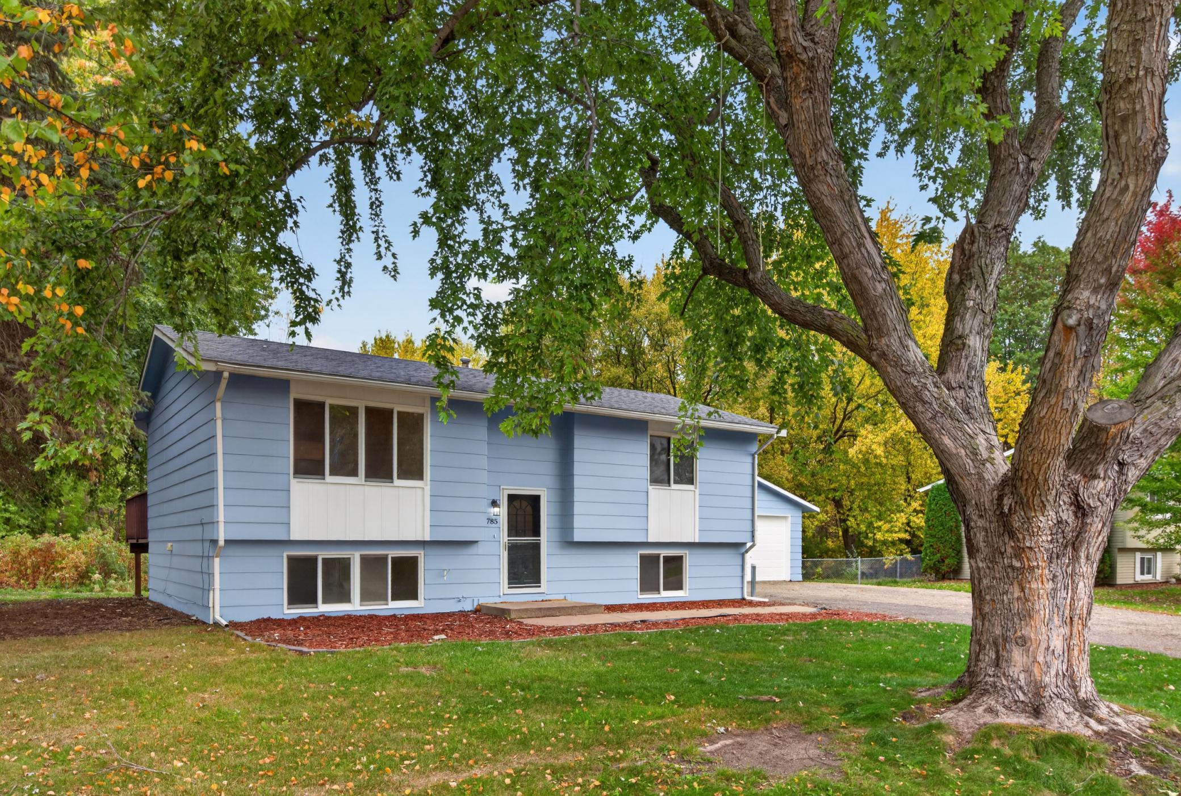
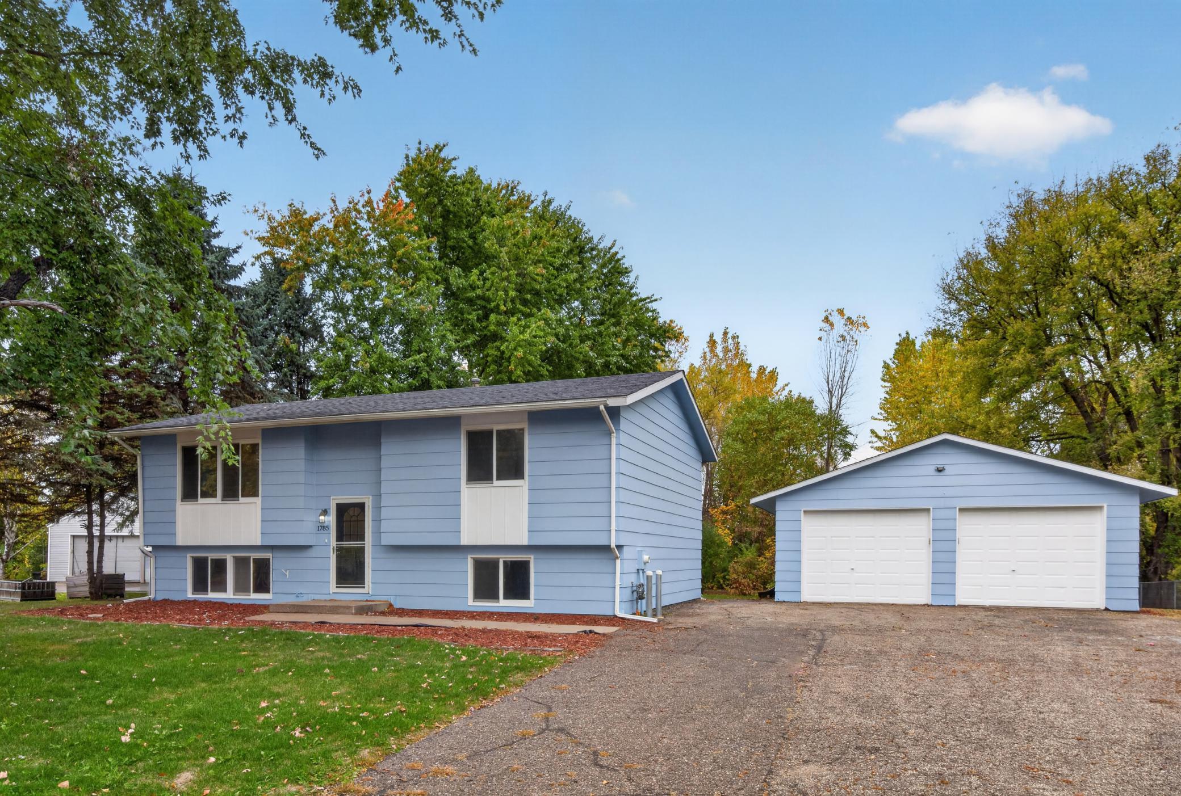
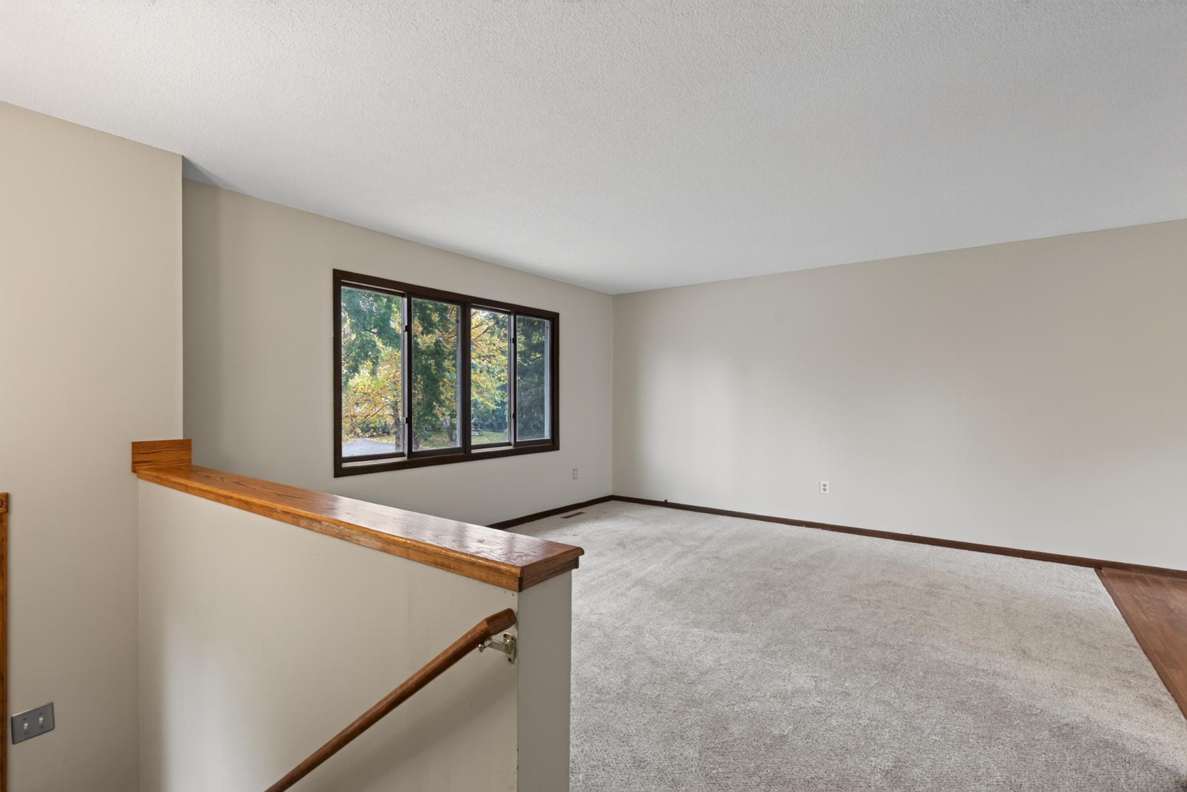
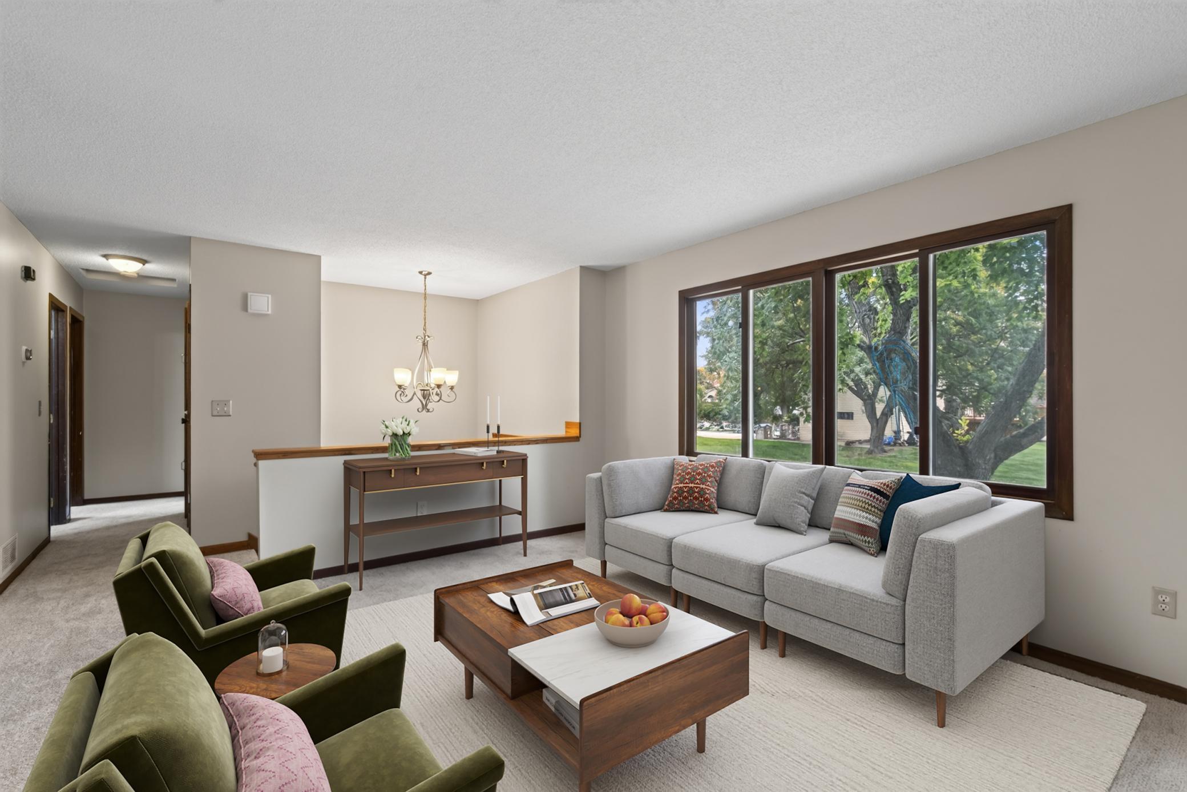
This beautiful 4 bedroom, 2 bath bi-level property with bike trail access, and a large, private backyard. The residence features an excellent kitchen with Silestone Quartz countertops, updated baths with granite countertops, and freshly painted exterior and interior throughout. The main level showcases the updated kitchen opening to a dining room and spacious deck that adds terrific outdoor living space to relax and entertain. The kitchen's Silestone Quartz surfaces provide durability and style for daily use. Updated bathrooms throughout feature granite countertops that complement the kitchen finishes. Central air conditioning maintains comfort year-round across both levels. The lower level includes a finished basement with a great room perfect for gathering with residents and friends. This lower level space expands the living area significantly, providing flexibility for entertainment and relaxation. An extra large 2 car garage is a huge bonus for storage and vehicles. A large storage shed provides additional outdoor storage space for seasonal items and equipment. The property sits close to Highway 35W, offering convenient commuter access. Residents benefit from access to Centerville Elementary School. The combination of pond views, bike trail connectivity, and the private backyard creates multiple outdoor recreation opportunities. The freshly painted surfaces throughout ensure move-in readiness. Schedule your showing today to experience this property firsthand and explore its many features.

$2,395/mo

Est. mortgage payment based on a $360,000 home price.

All estimates are provided by Luxury Presence for informational purposes only. Actual amounts may vary.

Additional information

MLS® ID
7154611

Interior Features

Bedrooms
4
Bathrooms
2
Cooling
Yes
Heating
Yes
Basement
Yes

Exterior Features

Lot Size
0.34 Acres

Other Property Details

Taxes
$4,193
Tax Frequency
Annually
Garage
Yes
MLS provider logo

Listings courtesy of Northstar MLS as distributed by MLS GRID

All information deemed reliable but not guaranteed and should be independently verified. All properties are subject to prior sale, change or withdrawal. Neither listing broker(s) nor Daniel Belfry shall be responsible for any typographical errors, misinformation, misprints and shall be held totally harmless. Properties displayed may be listed or sold by various participants in the MLS.

Based on information submitted to the MLS GRID as of 6:12 AM UTC on 10/17/2026. All data is obtained from various sources and may not have been verified by broker or MLS GRID. Supplied Open House Information is subject to change without notice. All information should be independently reviewed and verified for accuracy. Properties may or may not be listed by the office/agent presenting the information.

©2026 Northstar MLS . All rights reserved.

DMCA Notice

Powered by Luxury Presence