
Property photo 1
Property photo 2
Property photo 3
Property photo 4
Property photo 5
6 Beds
9 Baths
9,788 sqft

$3,895,000

4415 E Lake Harriet Parkway, Minneapolis MN, 55419

Price per sqft$397.94
Built in1927
Property size9,788 sqft
Property typeResidential
Courtesy of Coldwell Banker Realty - Lakes, Berg Larsen Group - Barry Berg Listing Contact:

Overview

Sold

Listed Feb 27, 2026

Updated Aug 1

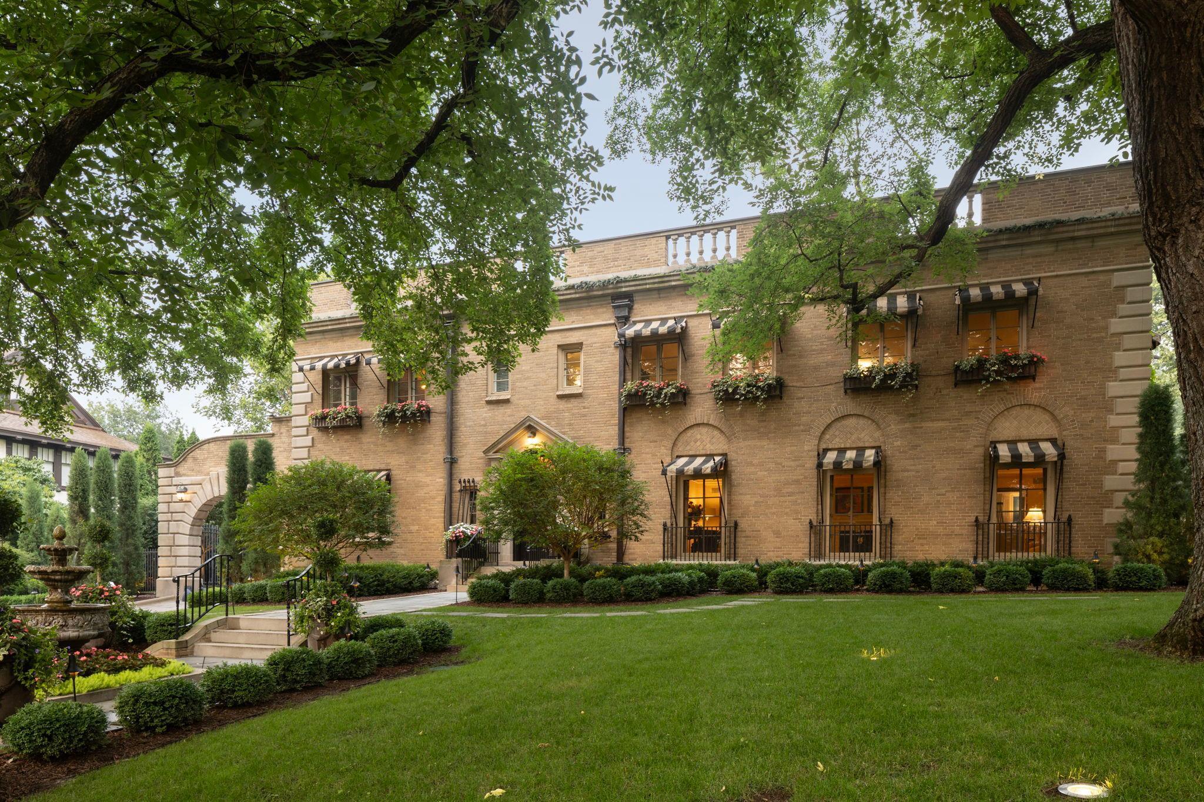
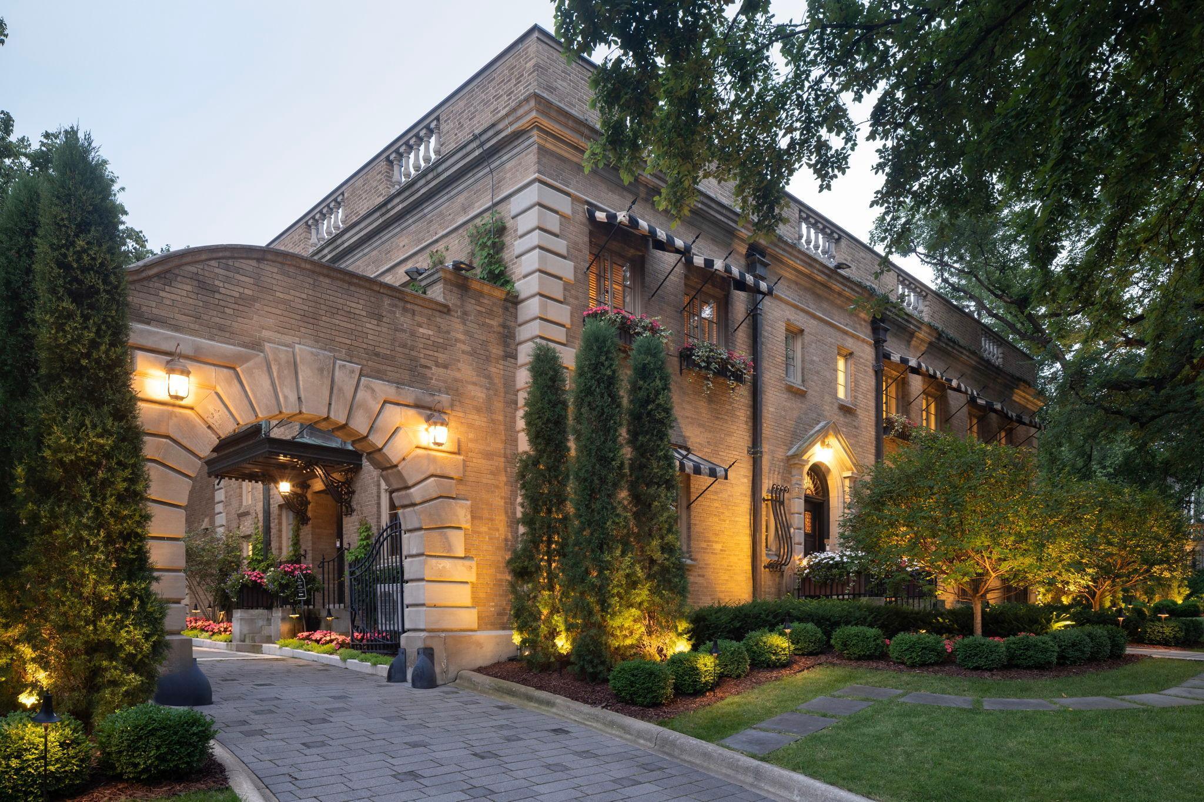
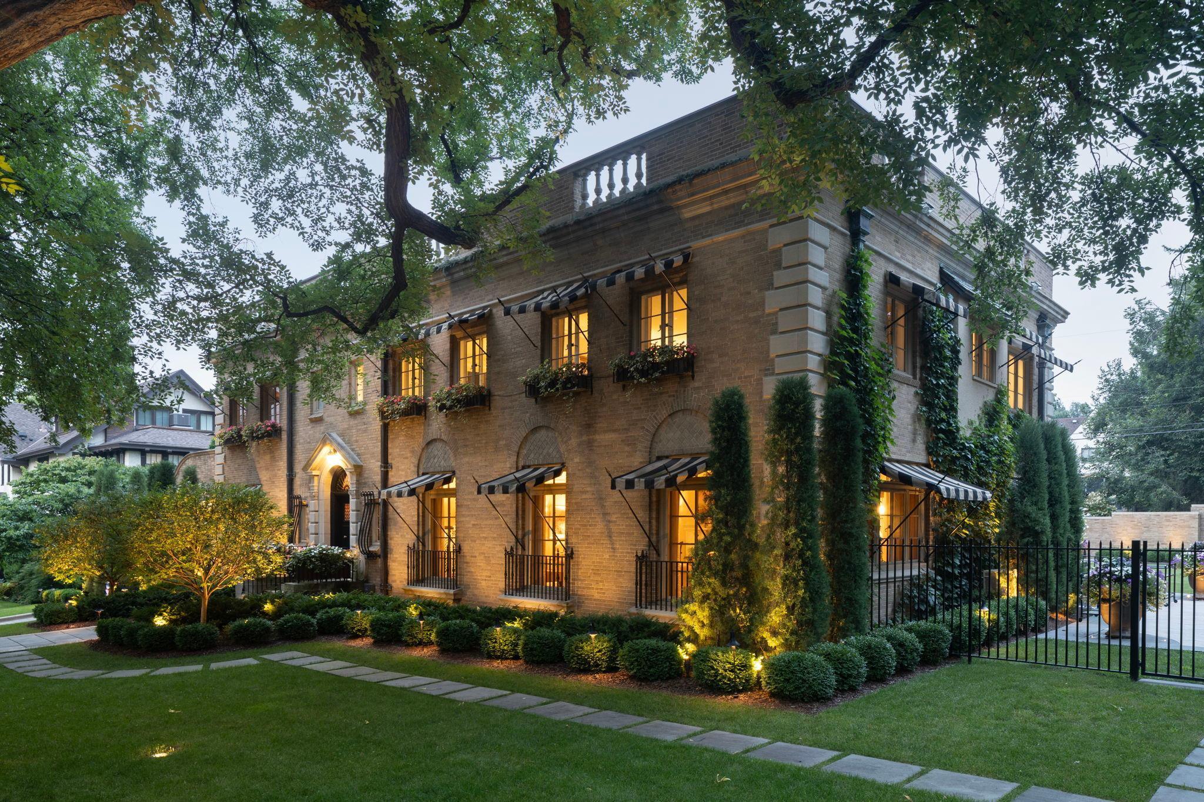
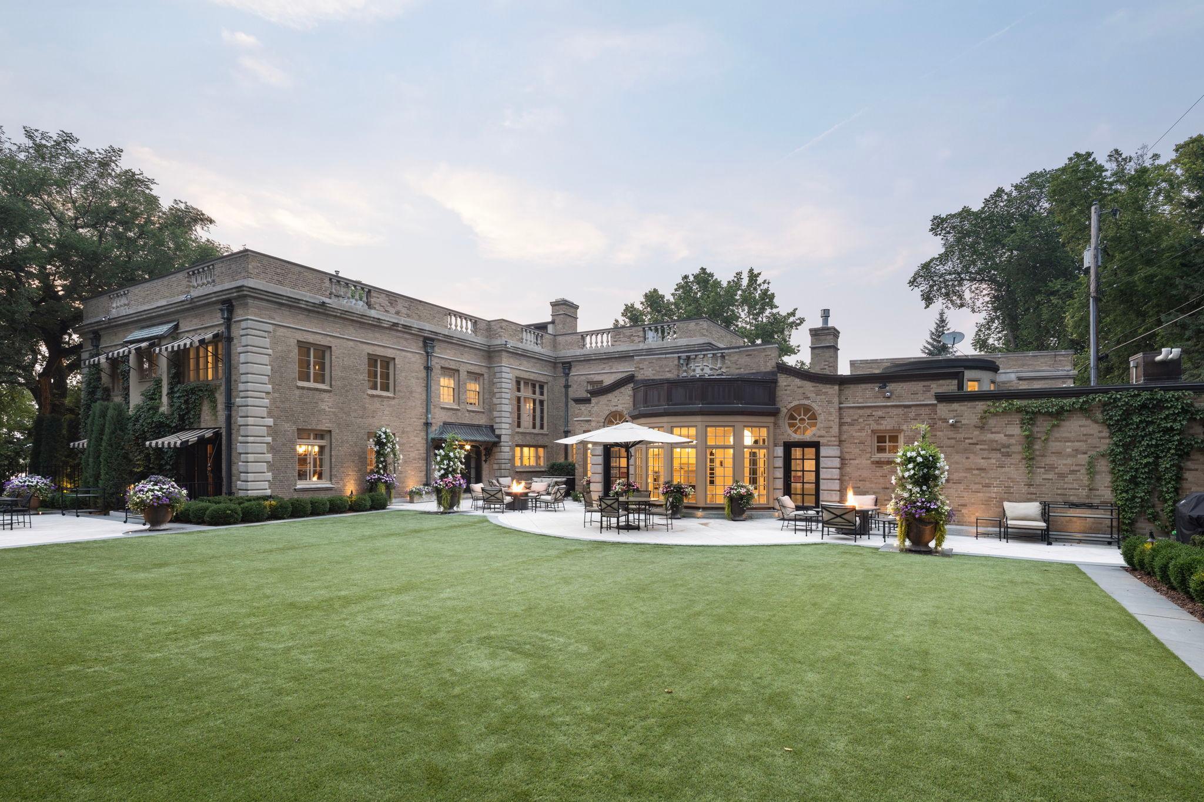
One of Lake Harriet’s finest homes, set on an exceptional 0.7 acre site with commanding sunset views. Large level rear and side yard with extensive terracing, ideal for entertaining and quiet enjoyment. The grand reception hall features the handsome main staircase and opens both to the wainscoted library/study and the generous living room with hardwood floors, fireplace, plaster beamed ceilings, and wrought iron French windows. With French doors to the rear yard, the marble floored formal dining room includes display cabinetry and fine detailing. One of the special pleasures of this floor is the barrel vaulted garden room with original custom tile floors. It leads through the pantry, also featuring custom floor tiling and extensive storage, to the center island kitchen with stone floors, newer cabinets, and top-of-the-line appliances including separate Subzero frig & freezer, 6-burner gas range, double ovens, 2 dishwashers, grill, warming oven and microwave. Adjoining the kitchen are the barrel vaulted main level family room and breakfast area, also with stone floors, gas fireplace, new south window wall to the yard & ¾ bath. The rear mudroom with stone floors and 6 individual lockers adjoins the triple heated garage and provides access through a curved staircase to an upper level guest apartment with large bedroom/living room, full bath and separate stacked laundry. The 2nd floor includes separate office plus 4 bedrooms, each with private bath, including the generous primary suite with lake facing BR, separate sitting room, full bath and separate his & hers walk in closets. The finished lower level offers billiards room, 2nd family room with fireplace and dry bar, office, ½ bath, plus apartment with kitchenette, BR & bath. Additional amenities include walled rear yard, heated driveway with delivery entrance, main level side hall with additional ½ bath, riding elevators/chairs on rear stairs and stairs to 2nd floor guest apartment, dual staircases to 2nd floor and lower level in main home, 2nd floor staircase to roof.

Additional information

MLS® ID
7027713

Interior Features

Bedrooms
6
Bathrooms
9
Fireplace
Yes
Cooling
Yes
Heating
Yes
Basement
Yes

Exterior Features

Lot Size
0.63 Acres

Other Property Details

Taxes
$63,195
Tax Frequency
Annually
Garage
Yes
View
Yes
Municipality
Minneapolis
MLS provider logo

Listings courtesy of Northstar MLS as distributed by MLS GRID

All information deemed reliable but not guaranteed and should be independently verified. All properties are subject to prior sale, change or withdrawal. Neither listing broker(s) nor Daniel Belfry shall be responsible for any typographical errors, misinformation, misprints and shall be held totally harmless. Properties displayed may be listed or sold by various participants in the MLS.

Based on information submitted to the MLS GRID as of 7:57 AM UTC on 8/1/2026. All data is obtained from various sources and may not have been verified by broker or MLS GRID. Supplied Open House Information is subject to change without notice. All information should be independently reviewed and verified for accuracy. Properties may or may not be listed by the office/agent presenting the information.

©2026 Northstar MLS . All rights reserved.

DMCA Notice

Powered by Luxury Presence