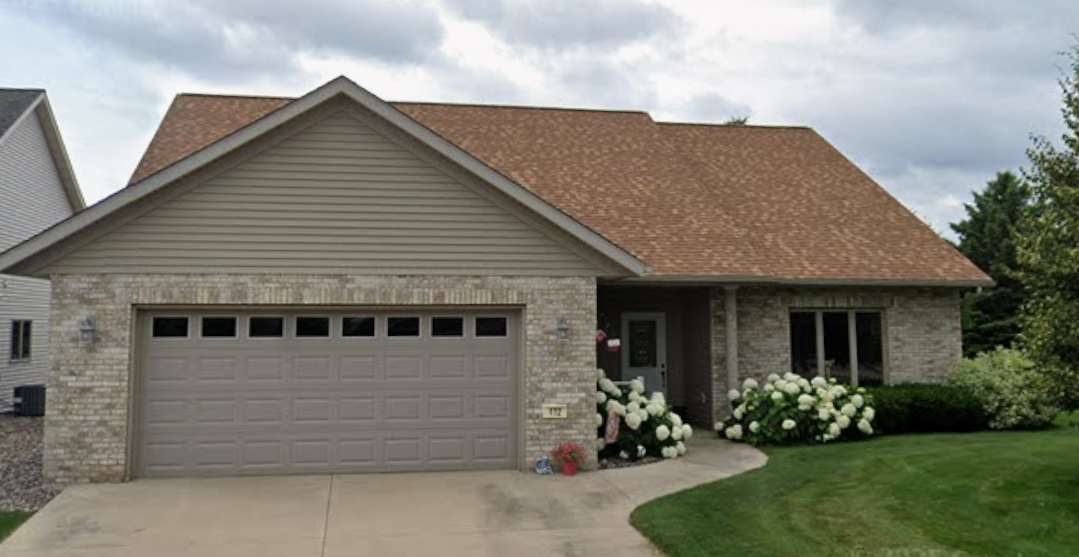
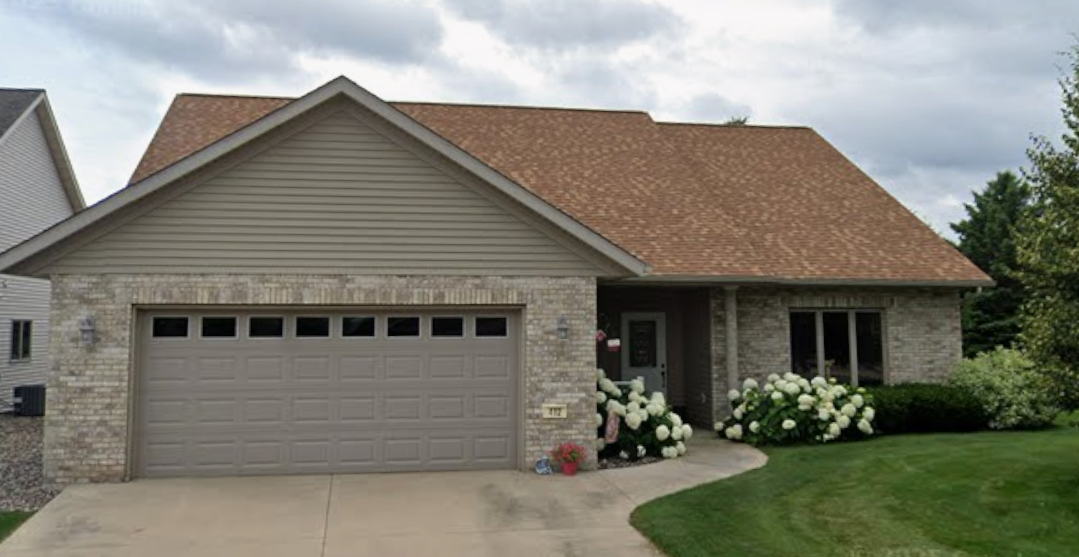
Single-story stone house with a two-car garage, curved driveway, and white hydrangeas.
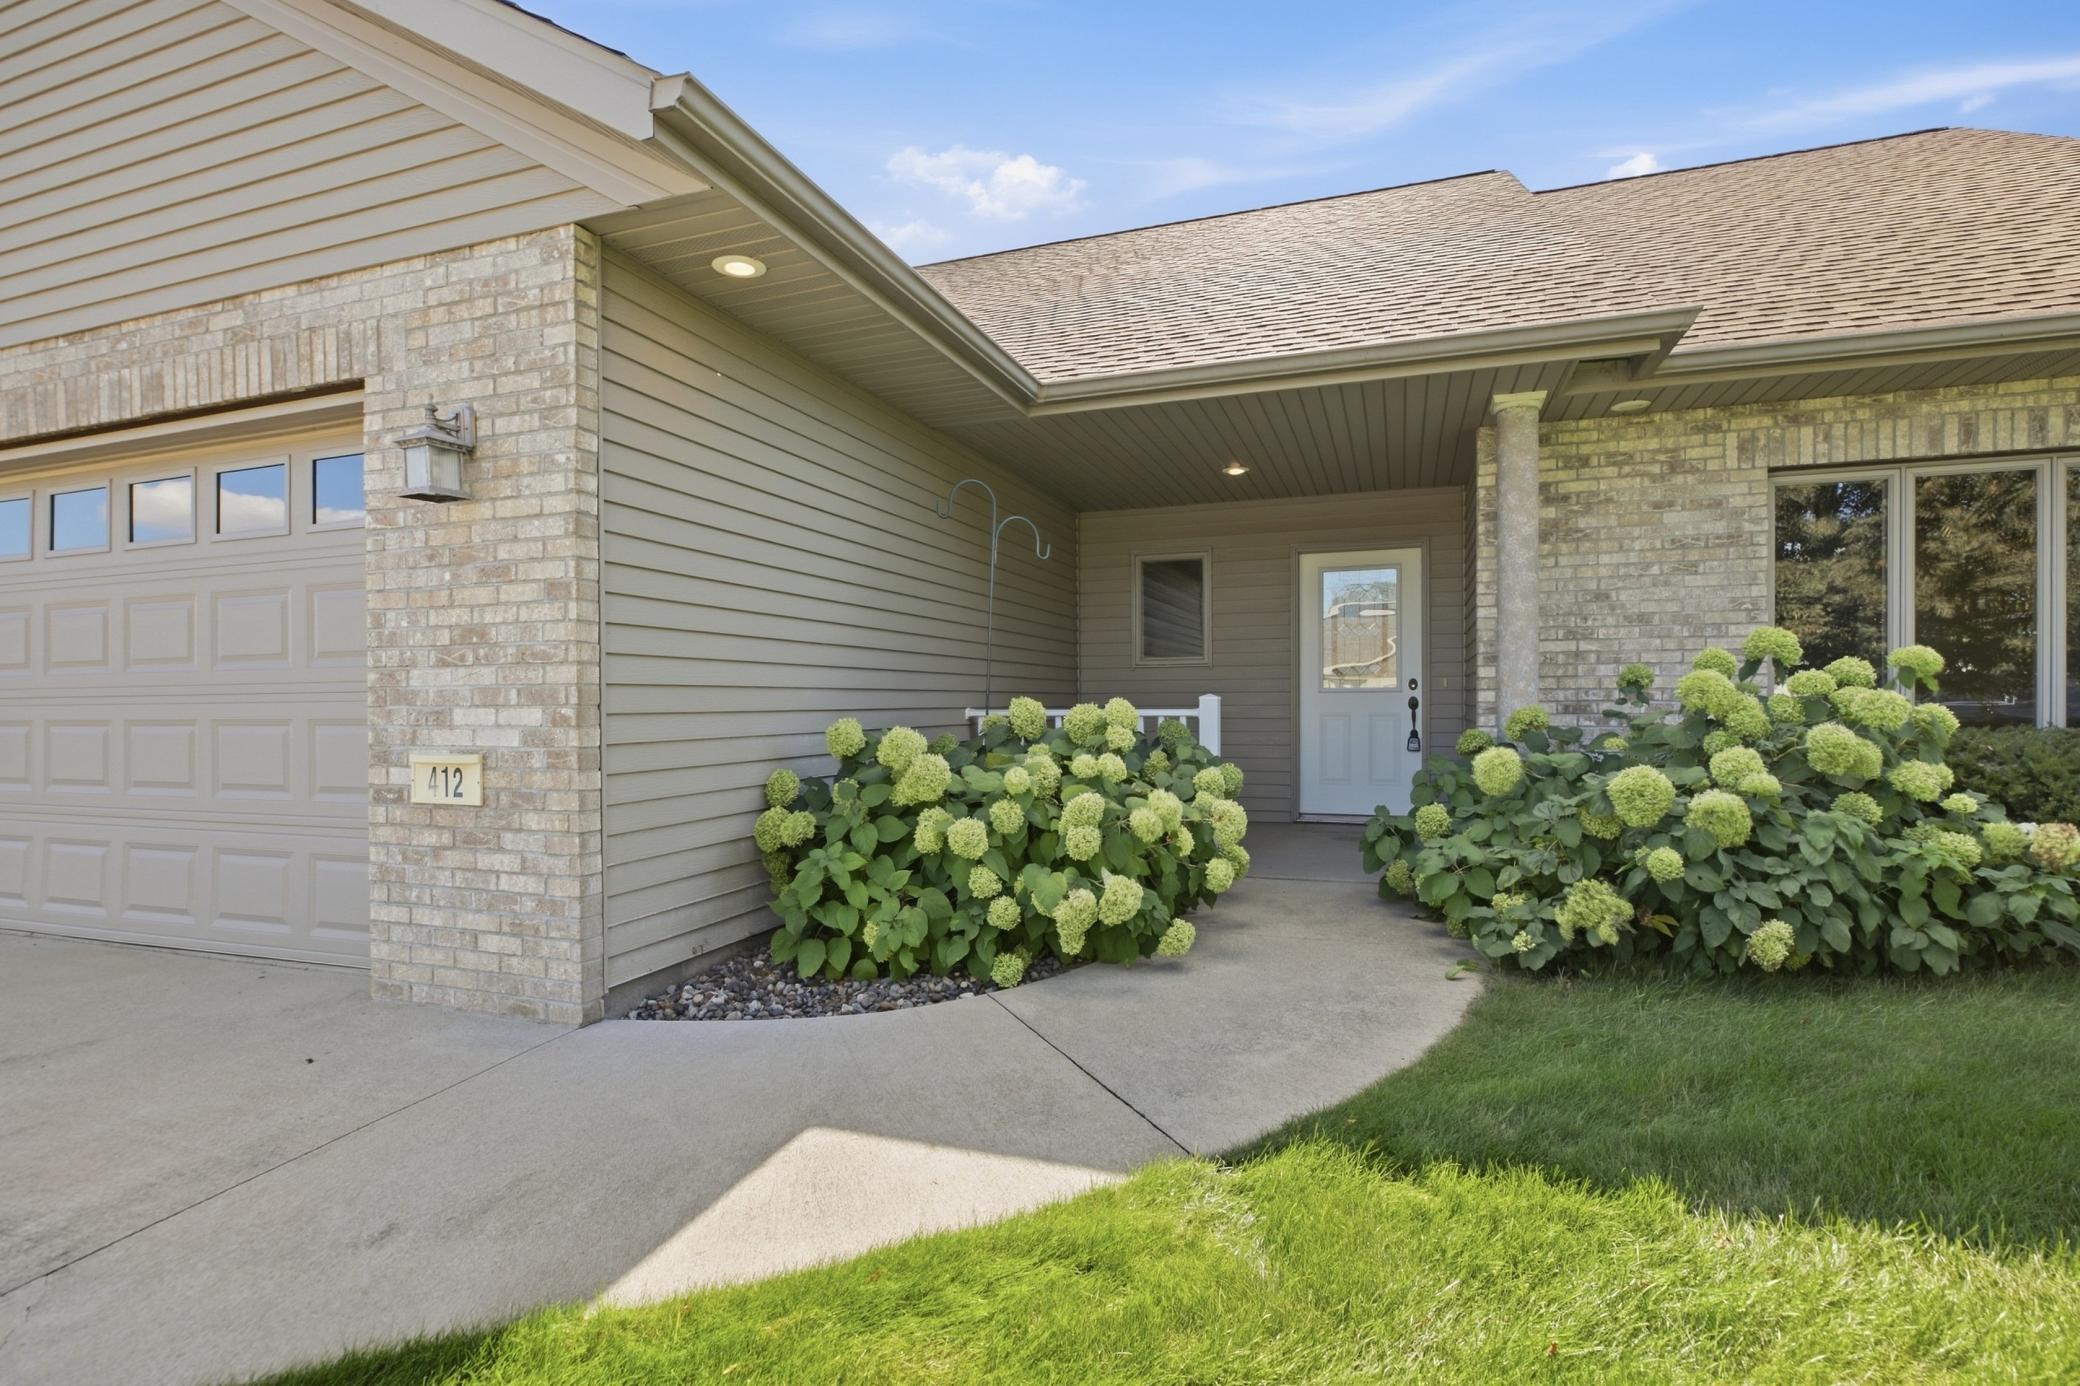
Home exterior with a covered entry, double garage, and flowering hydrangeas beside the walkway.
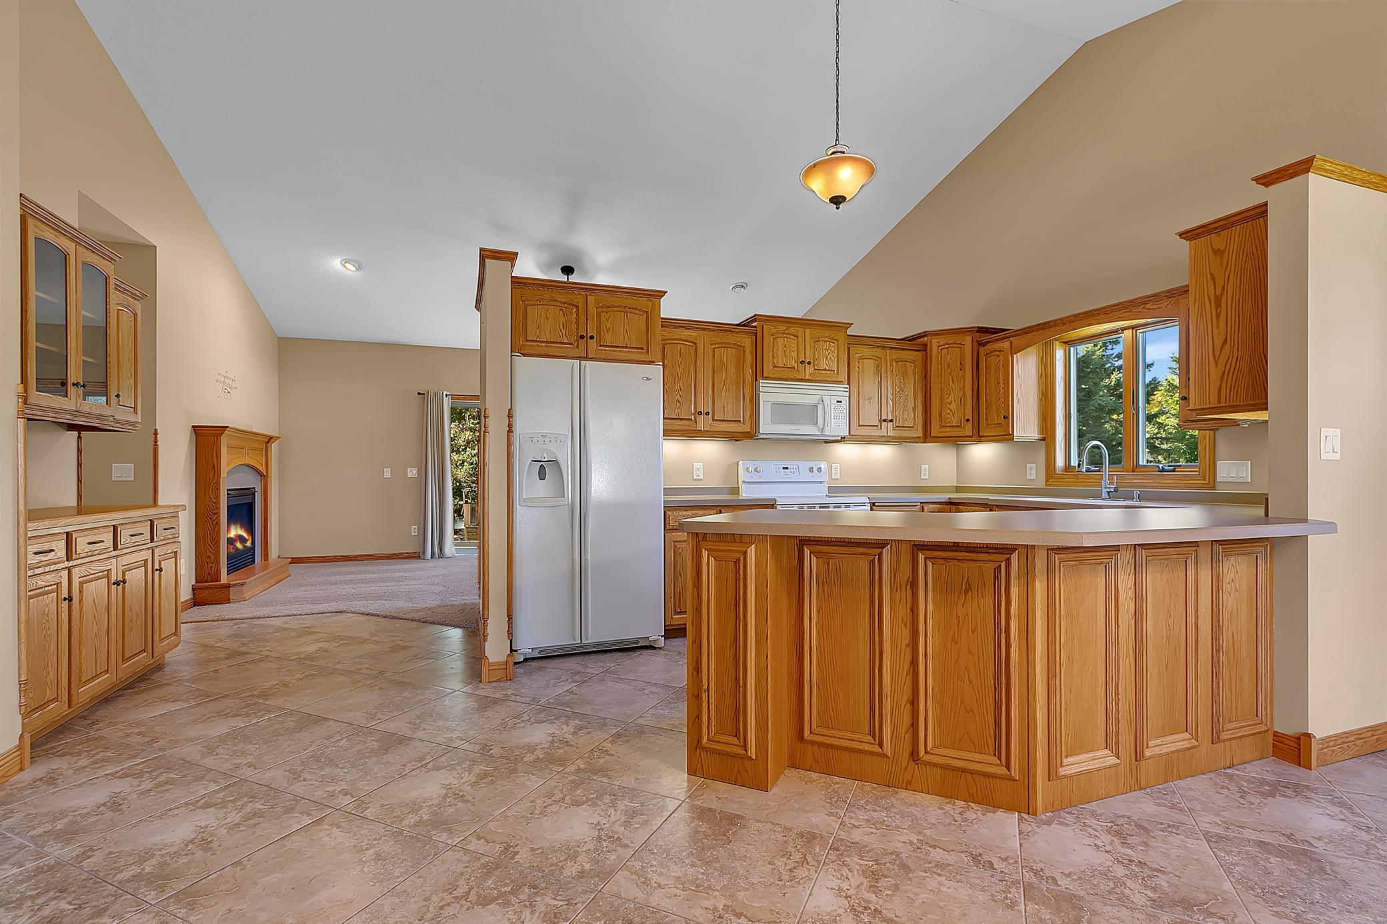
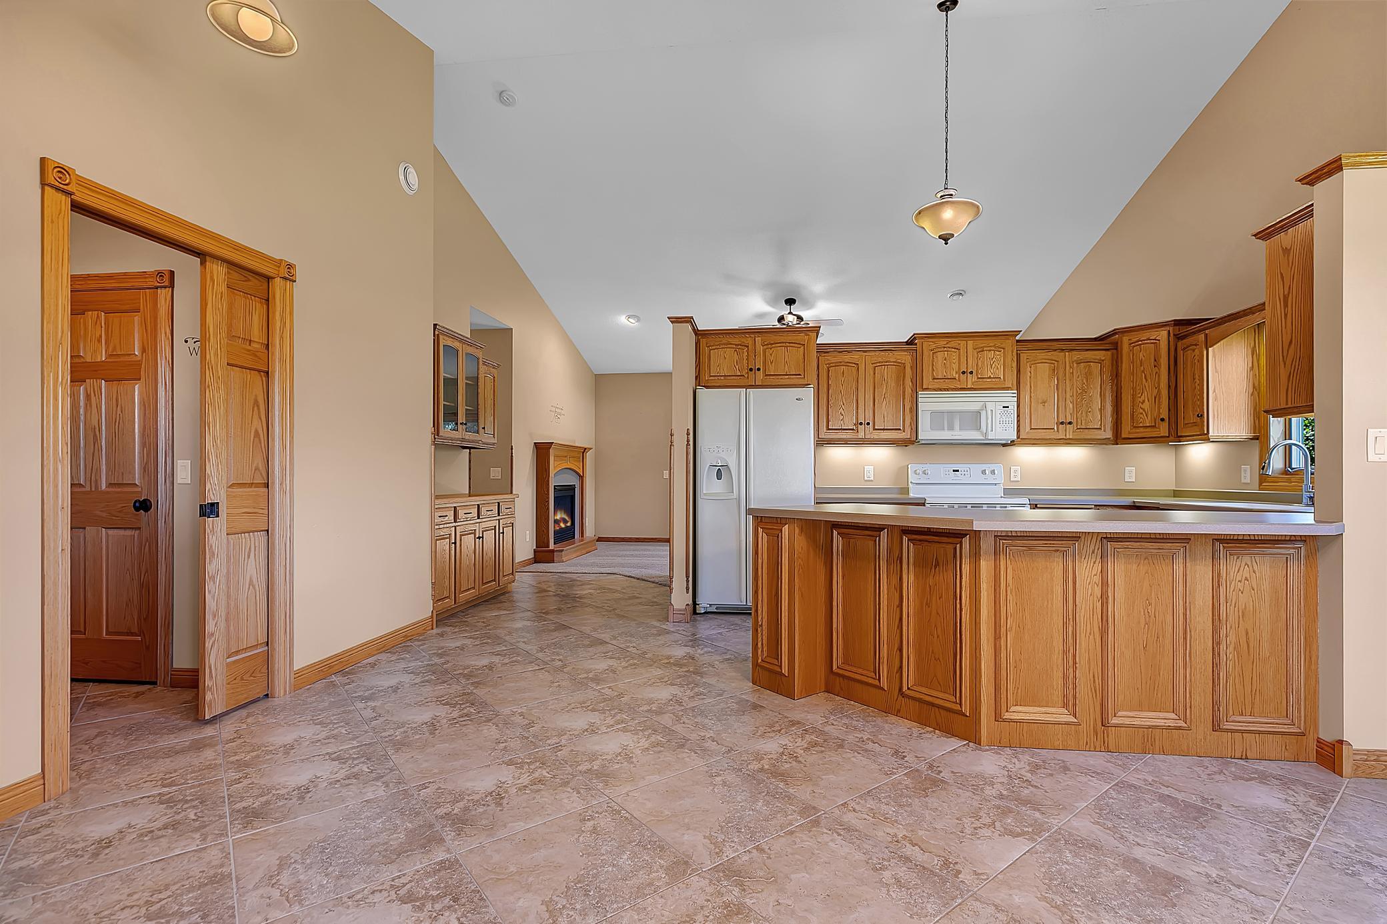
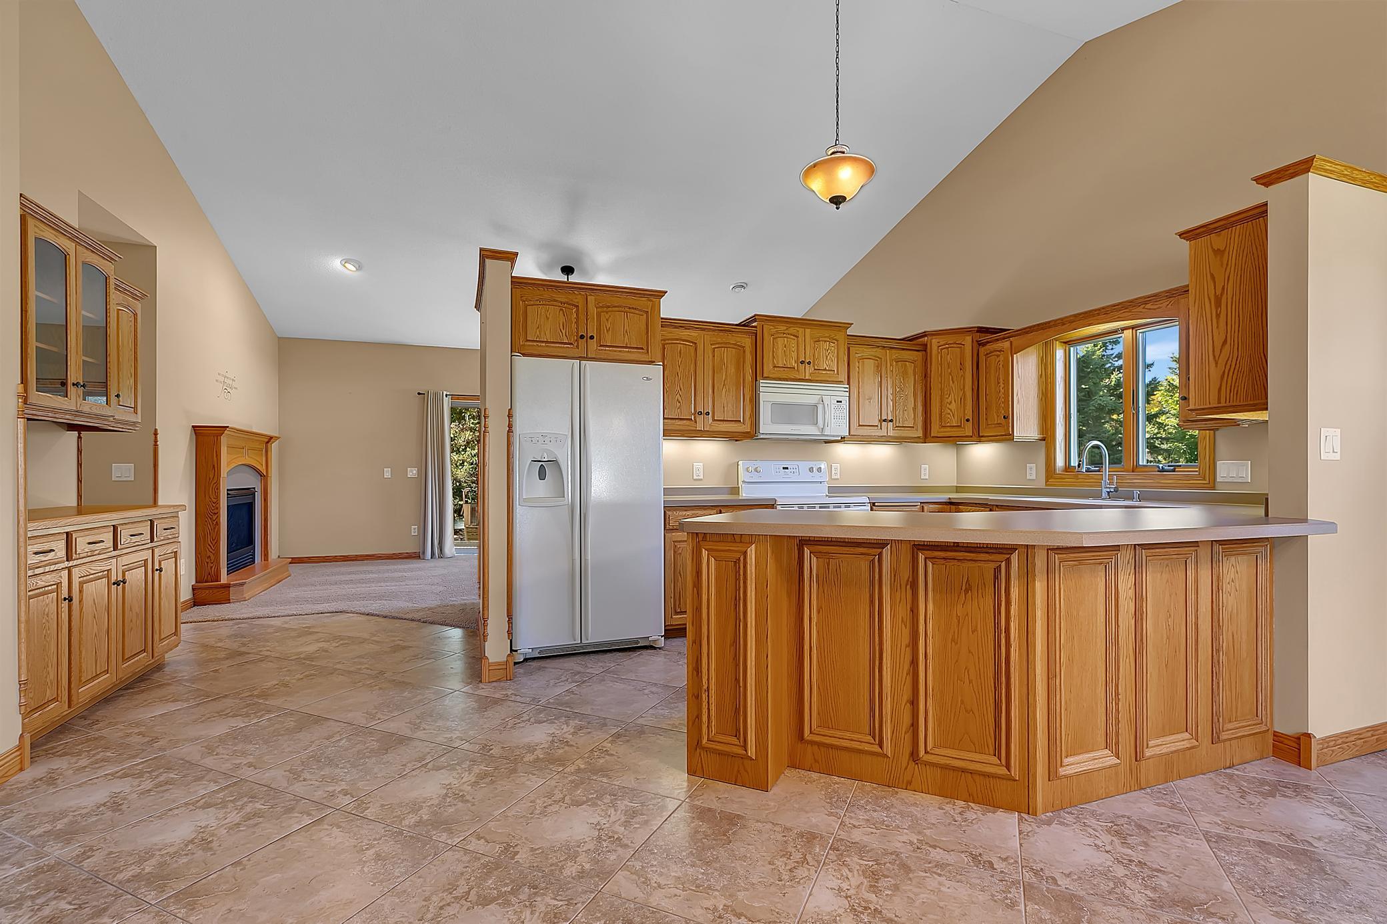
Kitchen with honey-toned wood cabinets, a large peninsula island, and a fireplace in the adjoining living area.
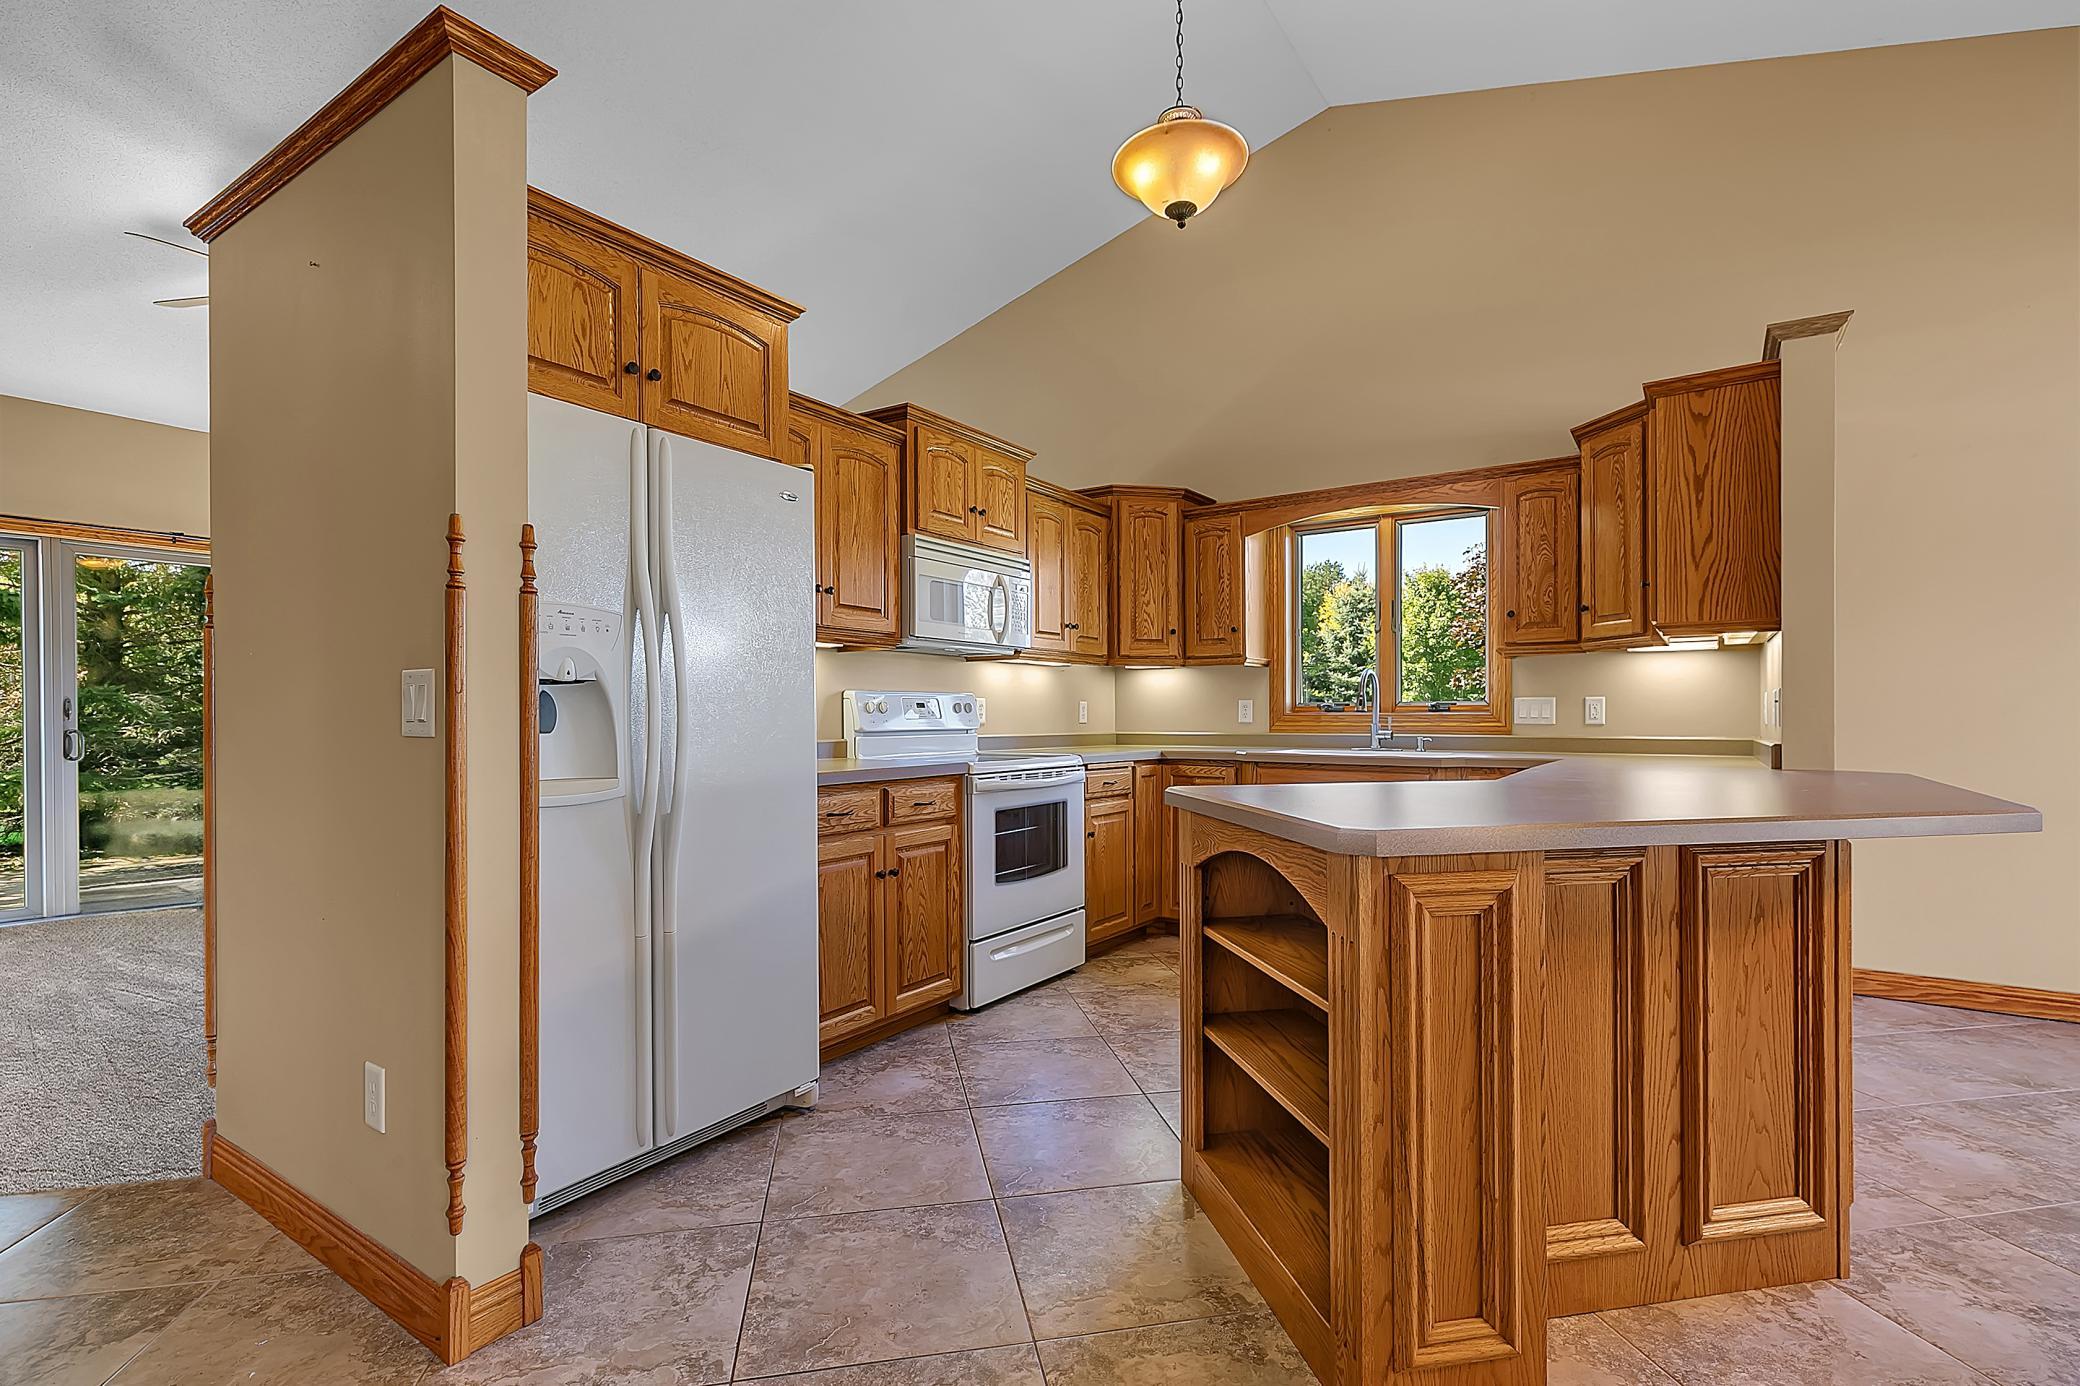
Kitchen with honey-toned wood cabinets, a large island, and a window above the sink.
Brick house with a two-car garage and white hydrangeas along the front walkway.
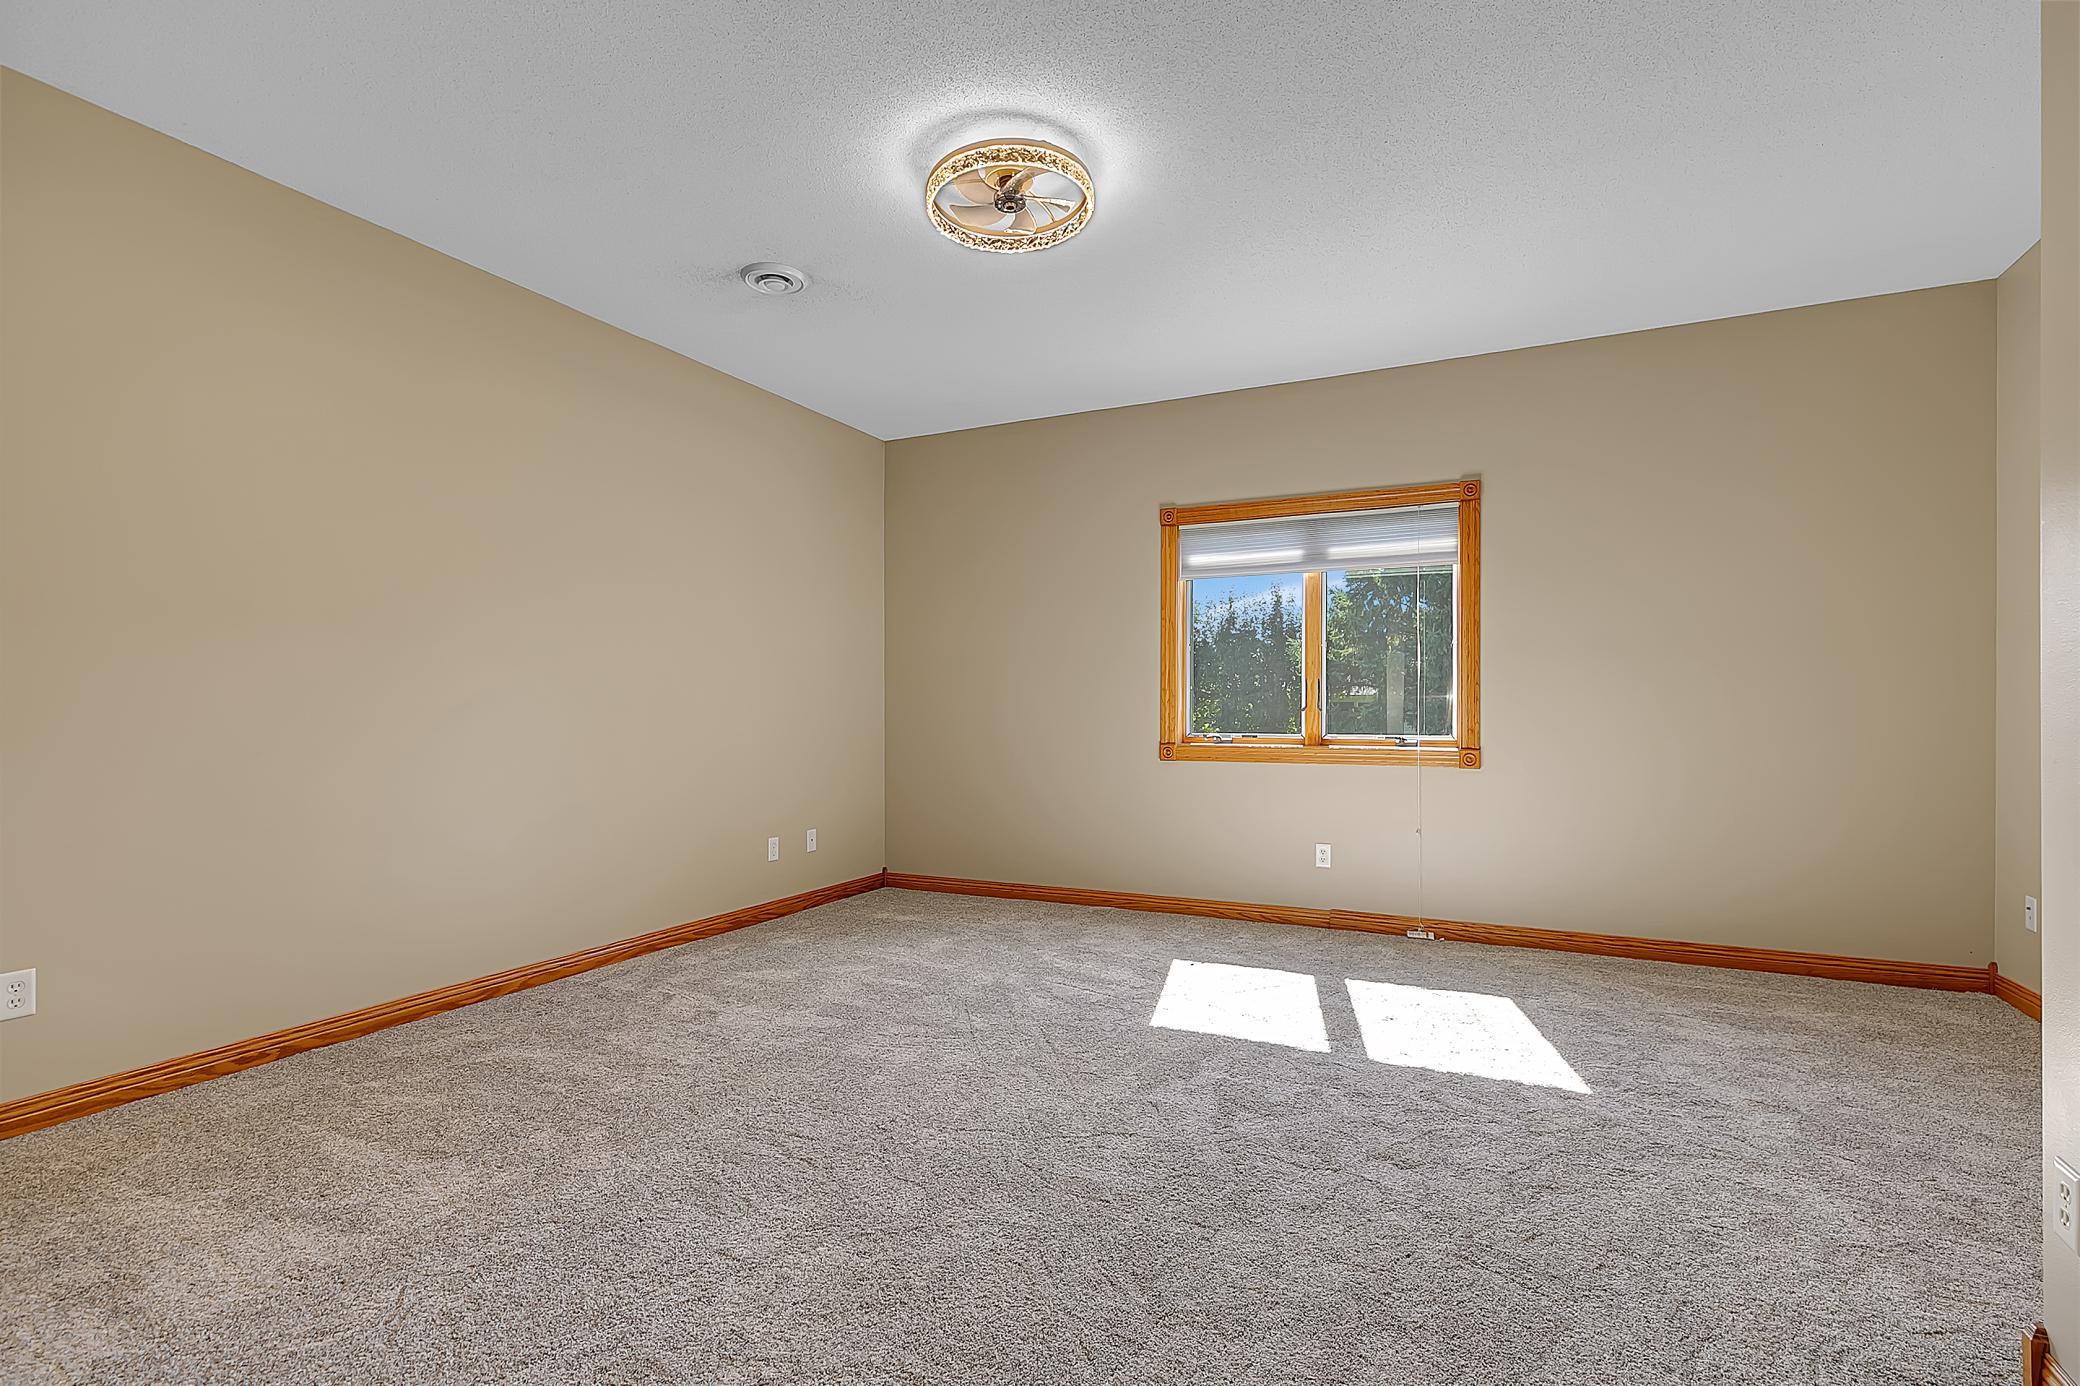
Empty carpeted room with beige walls, wood trim, and a window.
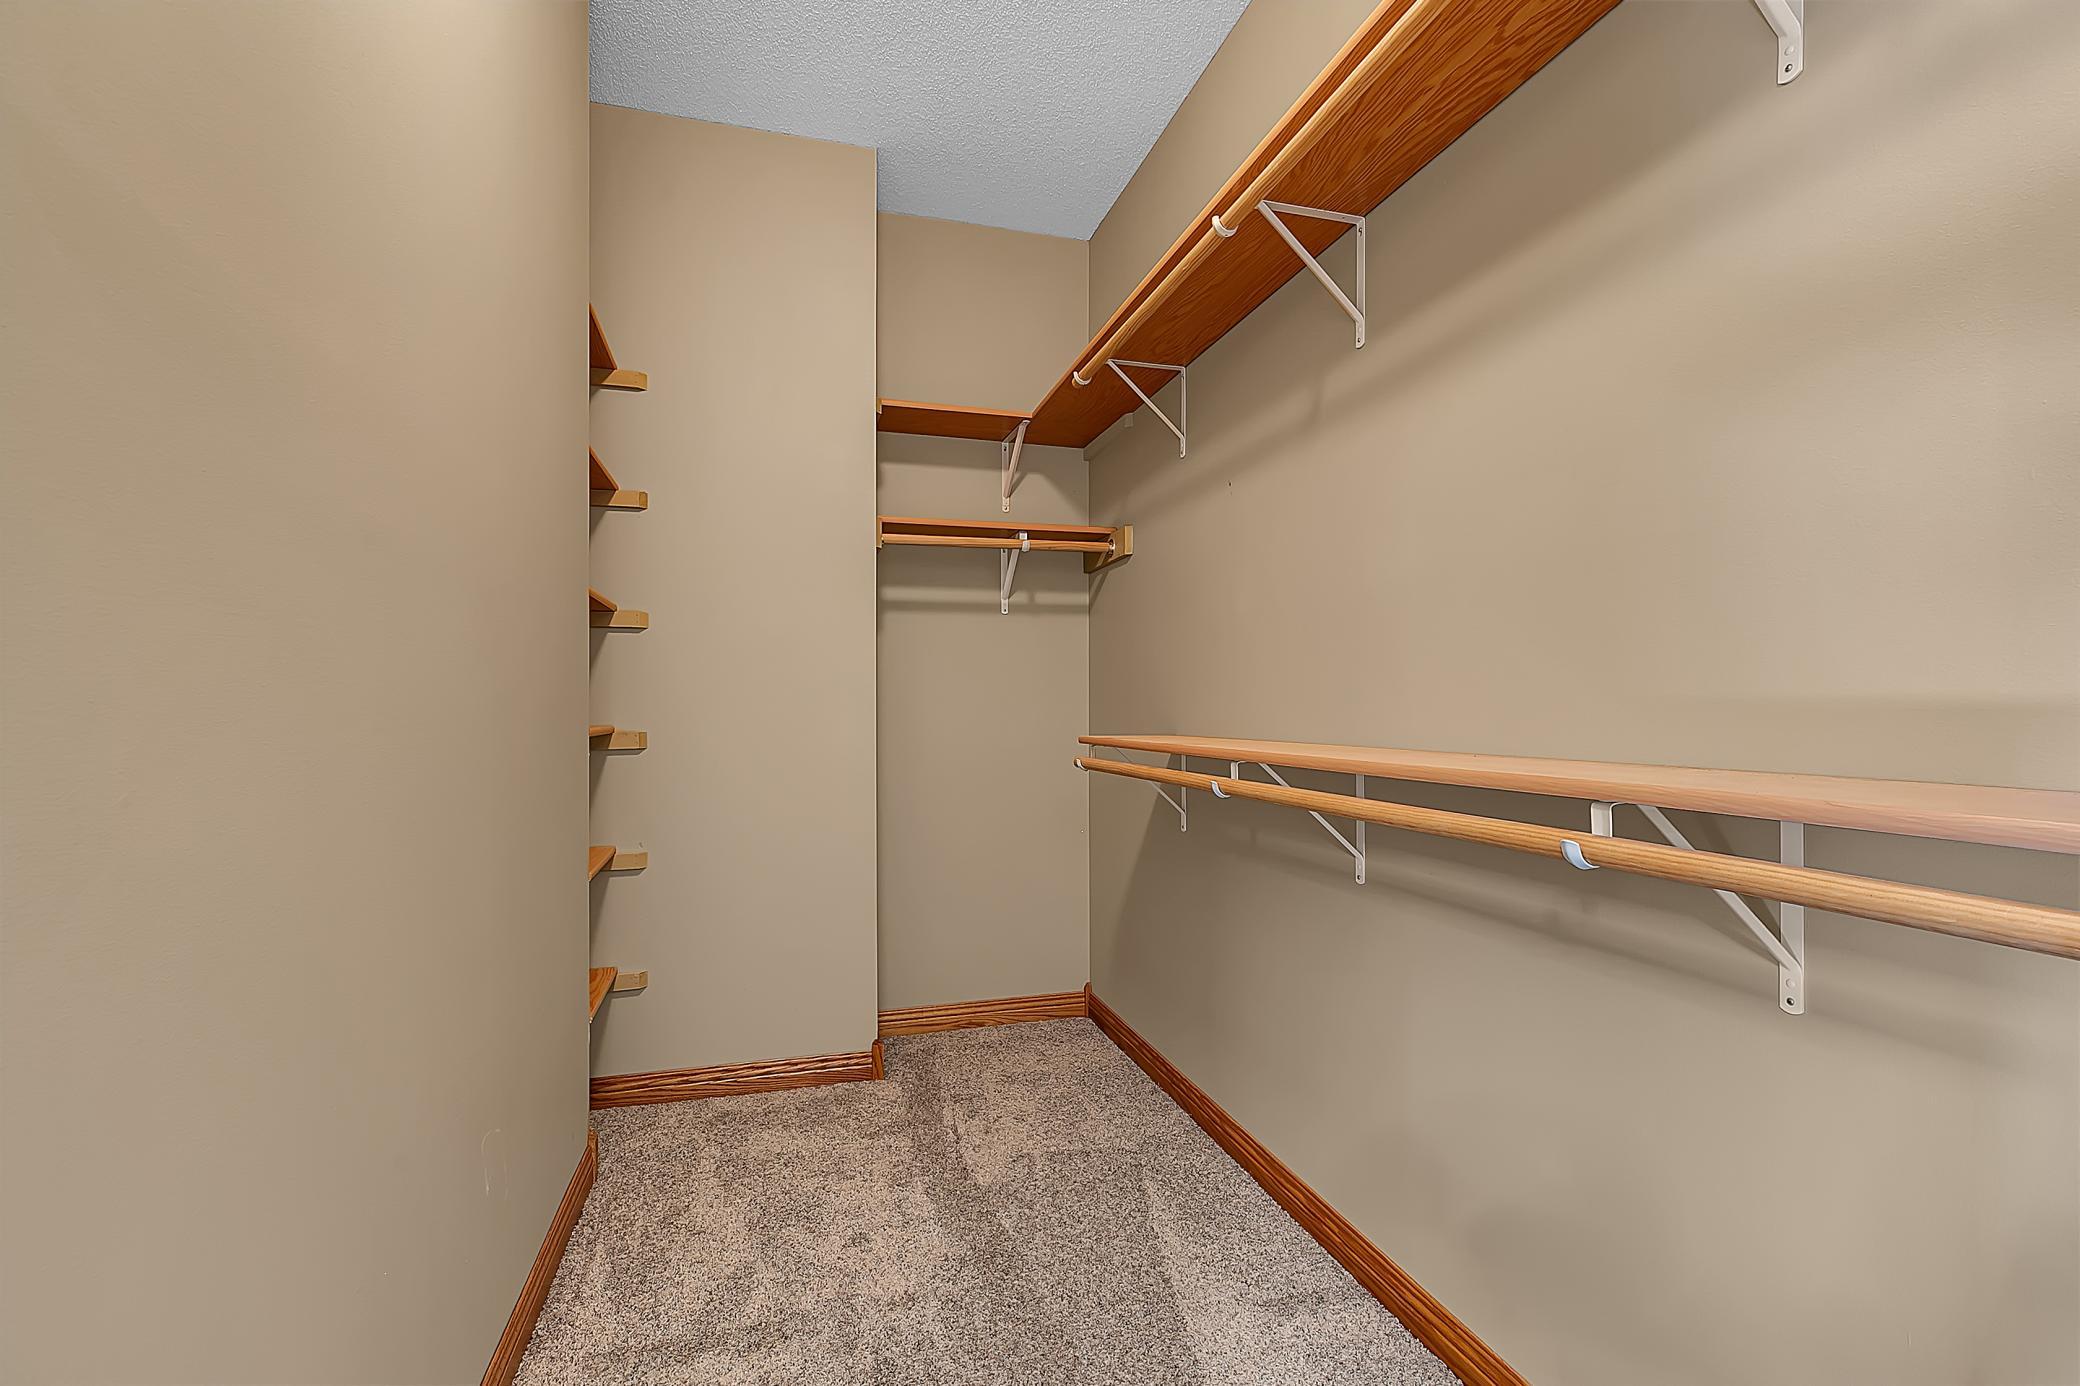
Walk-in closet with wood shelving and hanging rods along beige walls.
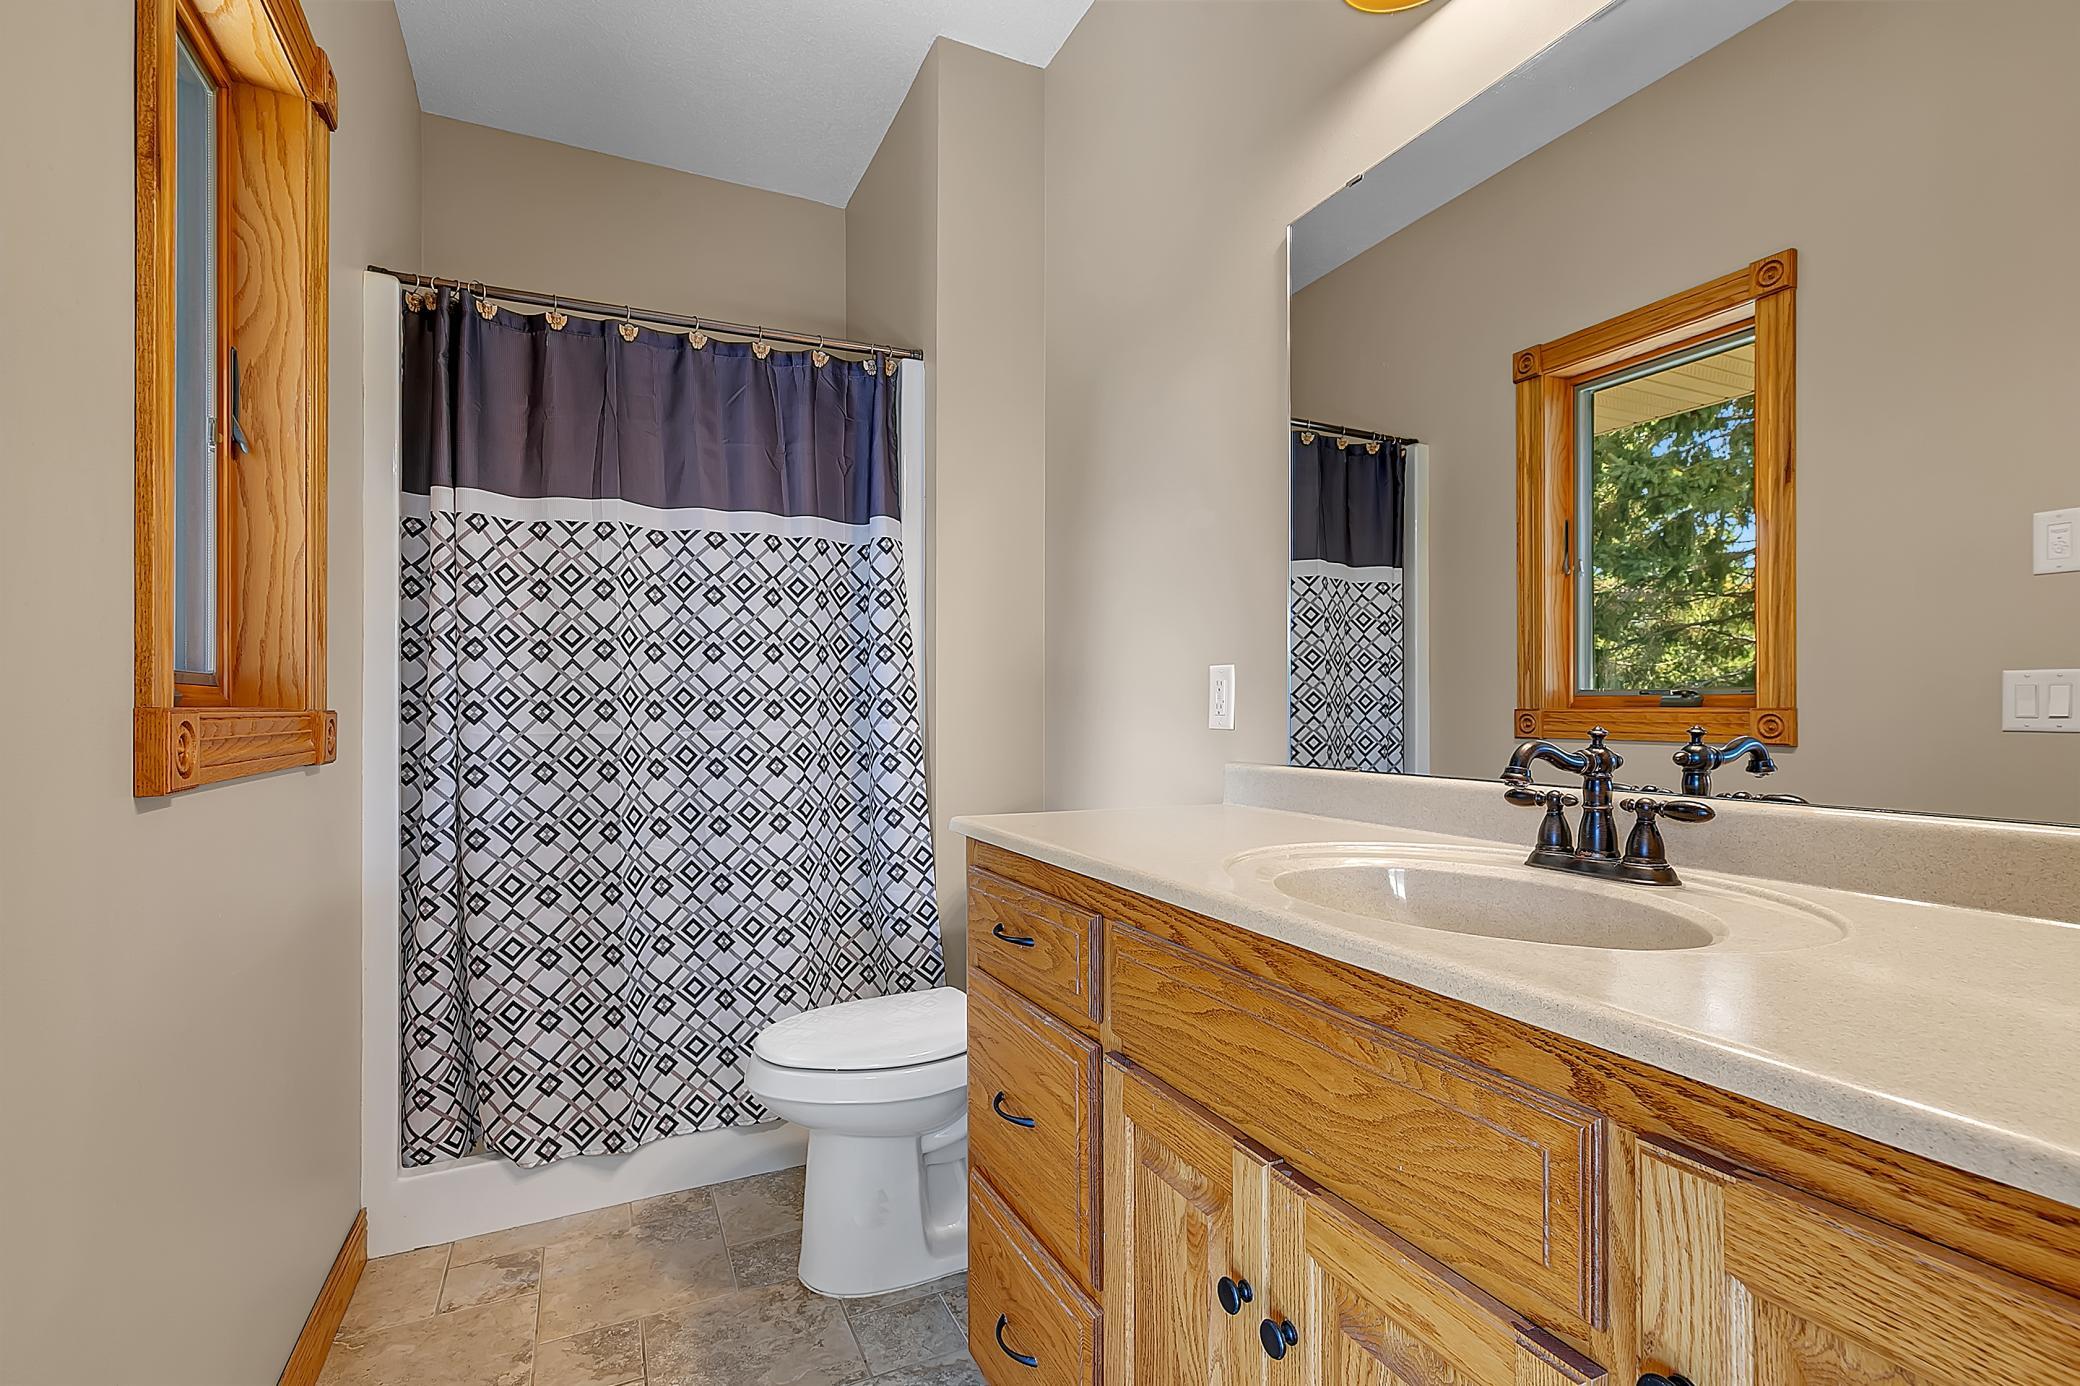
Bathroom with a honey-toned wood vanity, wood-trimmed window, and geometric shower curtain.
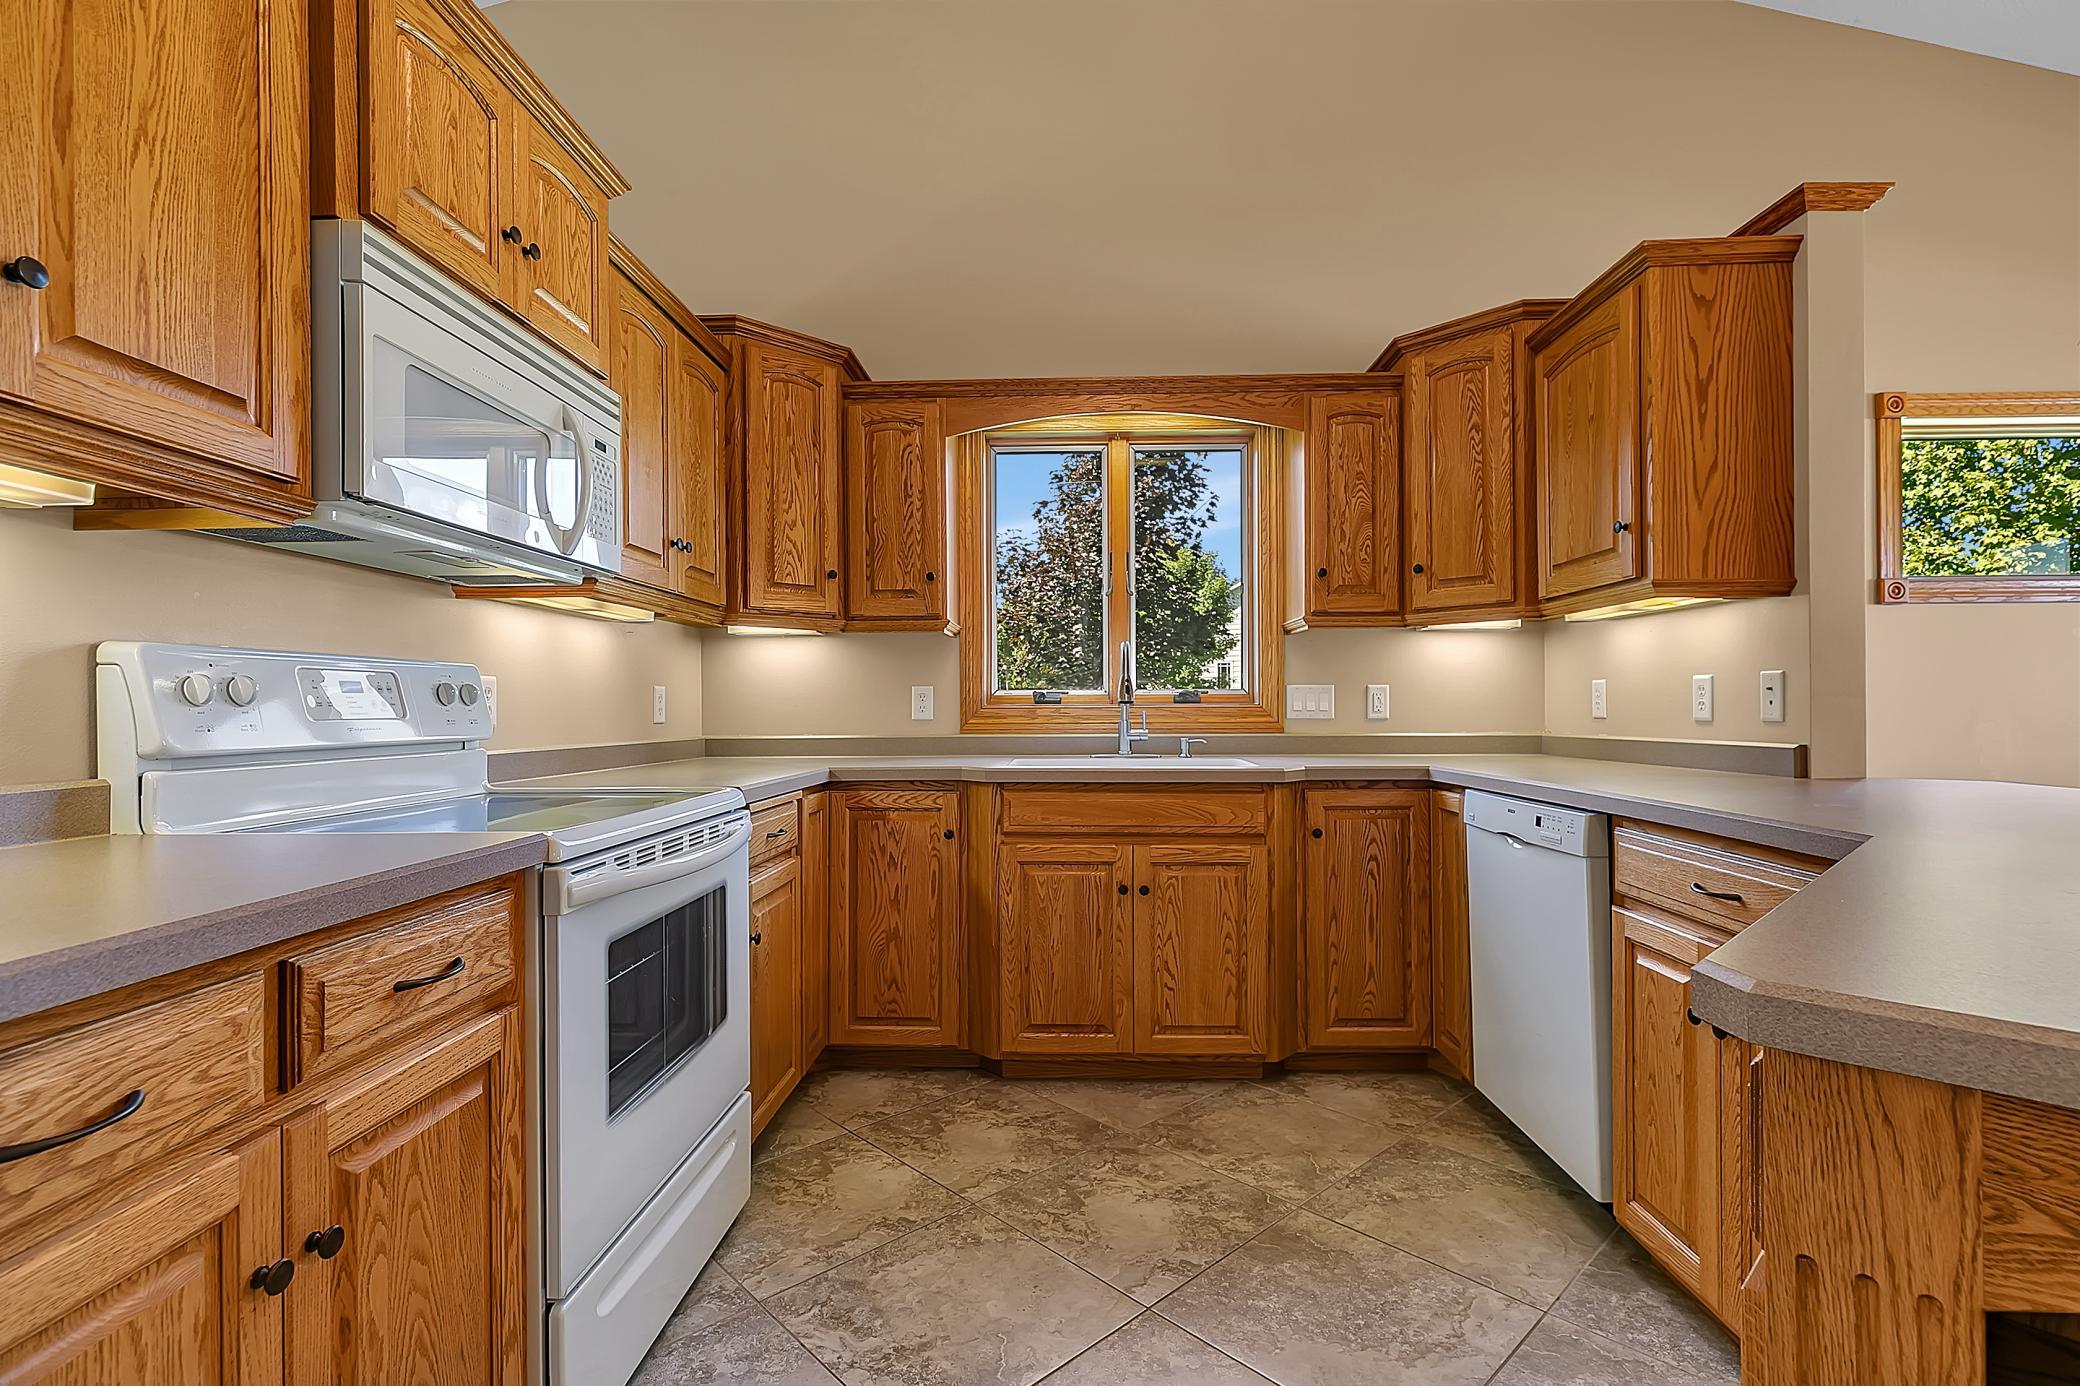
Kitchen with honey-toned wood cabinets, gray counters, tiled floor, and a sink beneath a window.
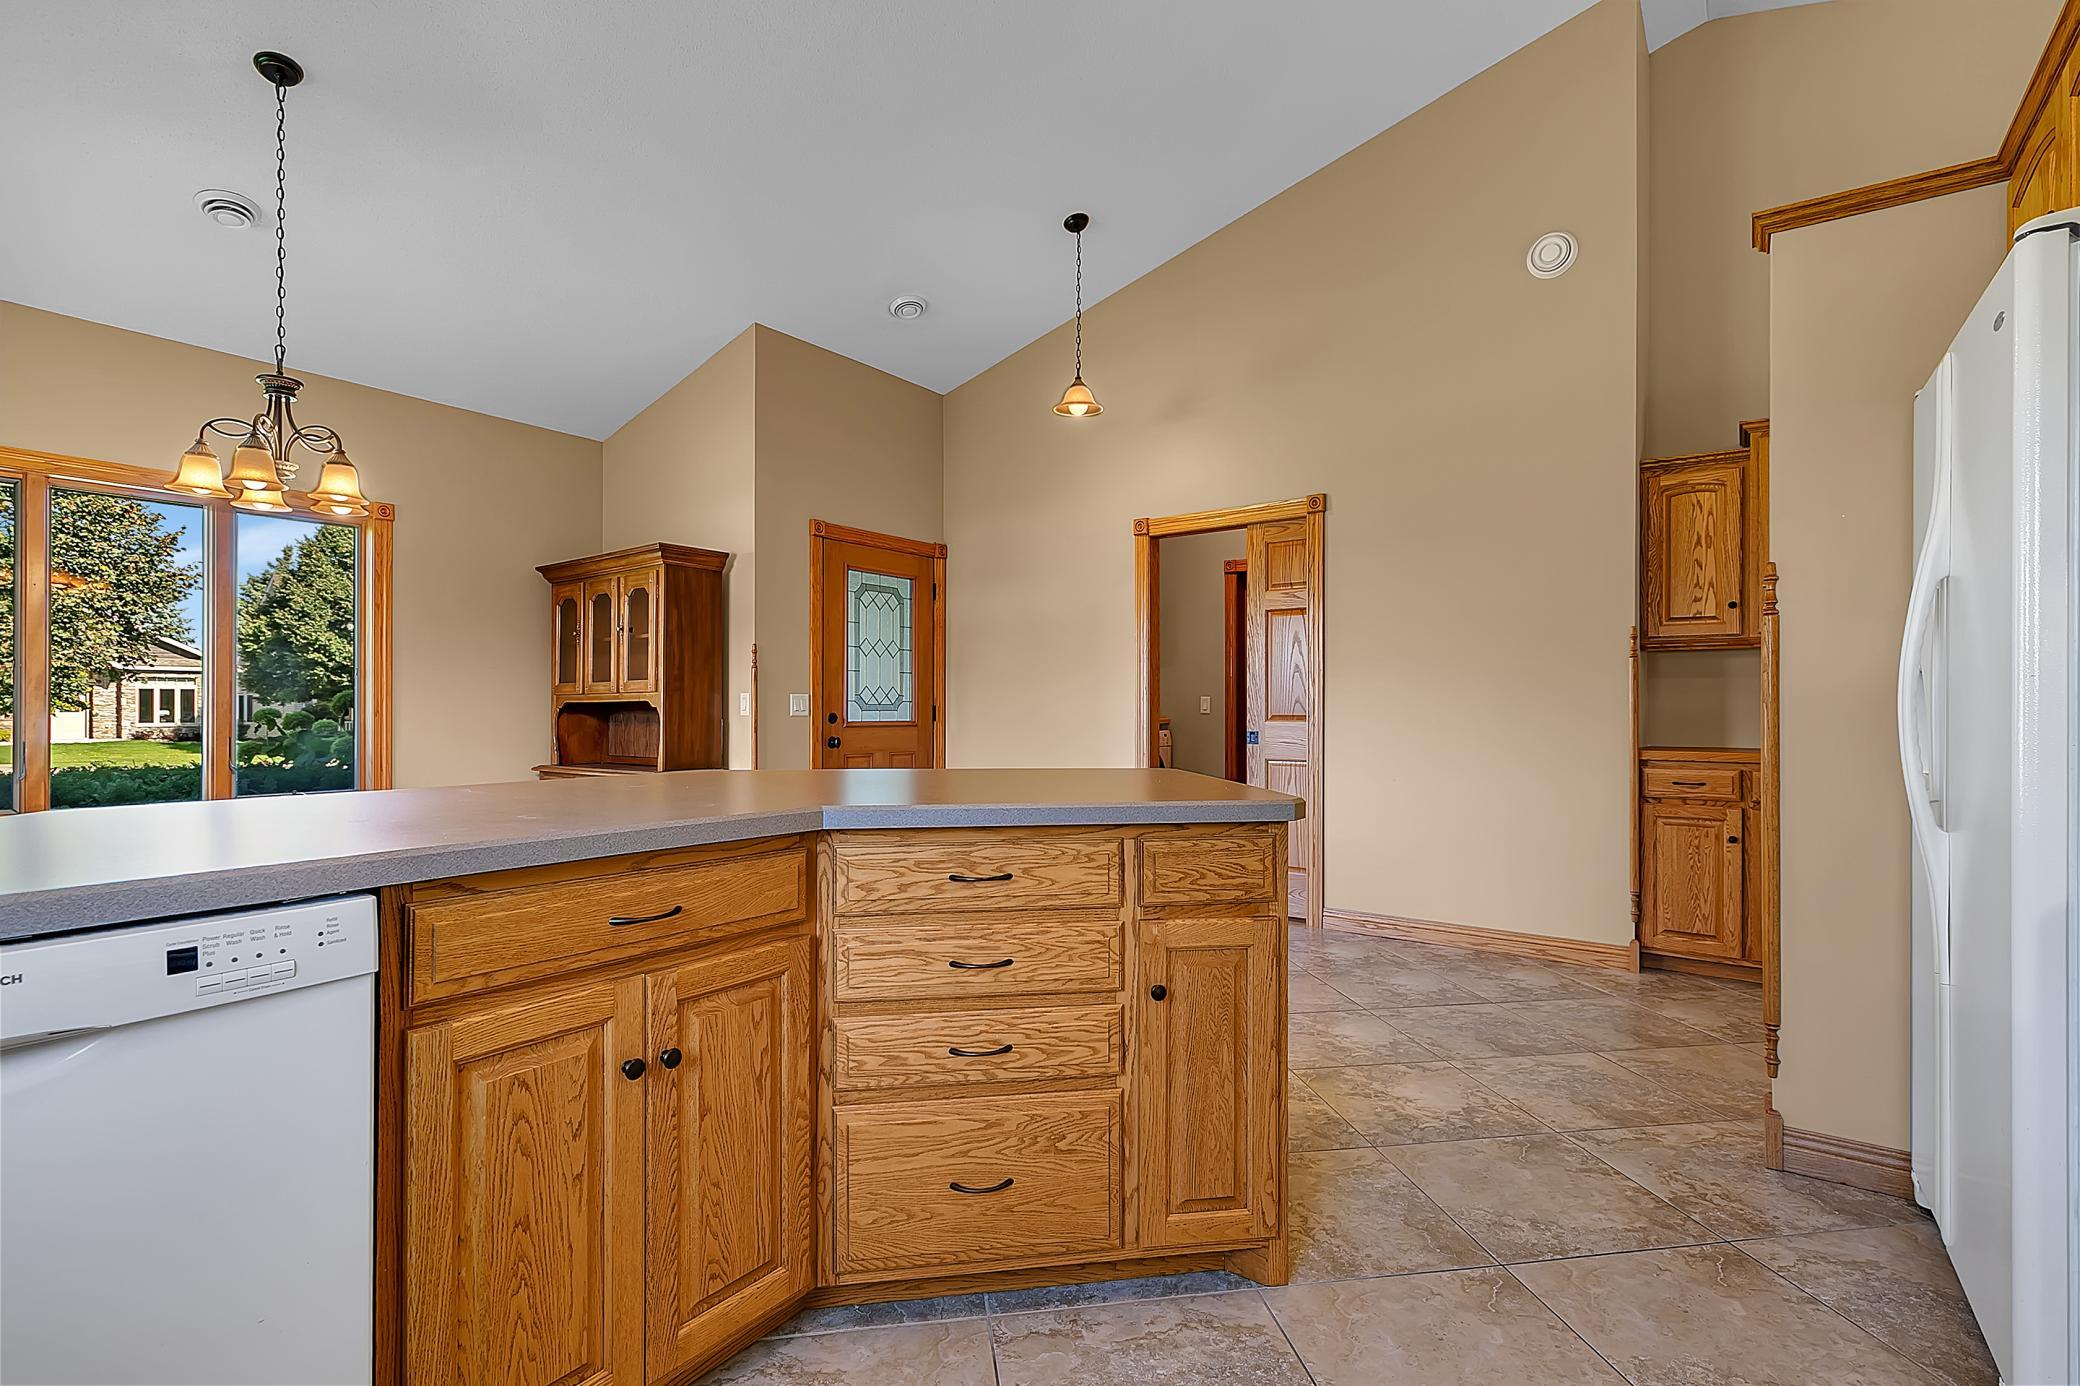
Kitchen with a large wood-cabinet island, tile floor, and wide window overlooking greenery.
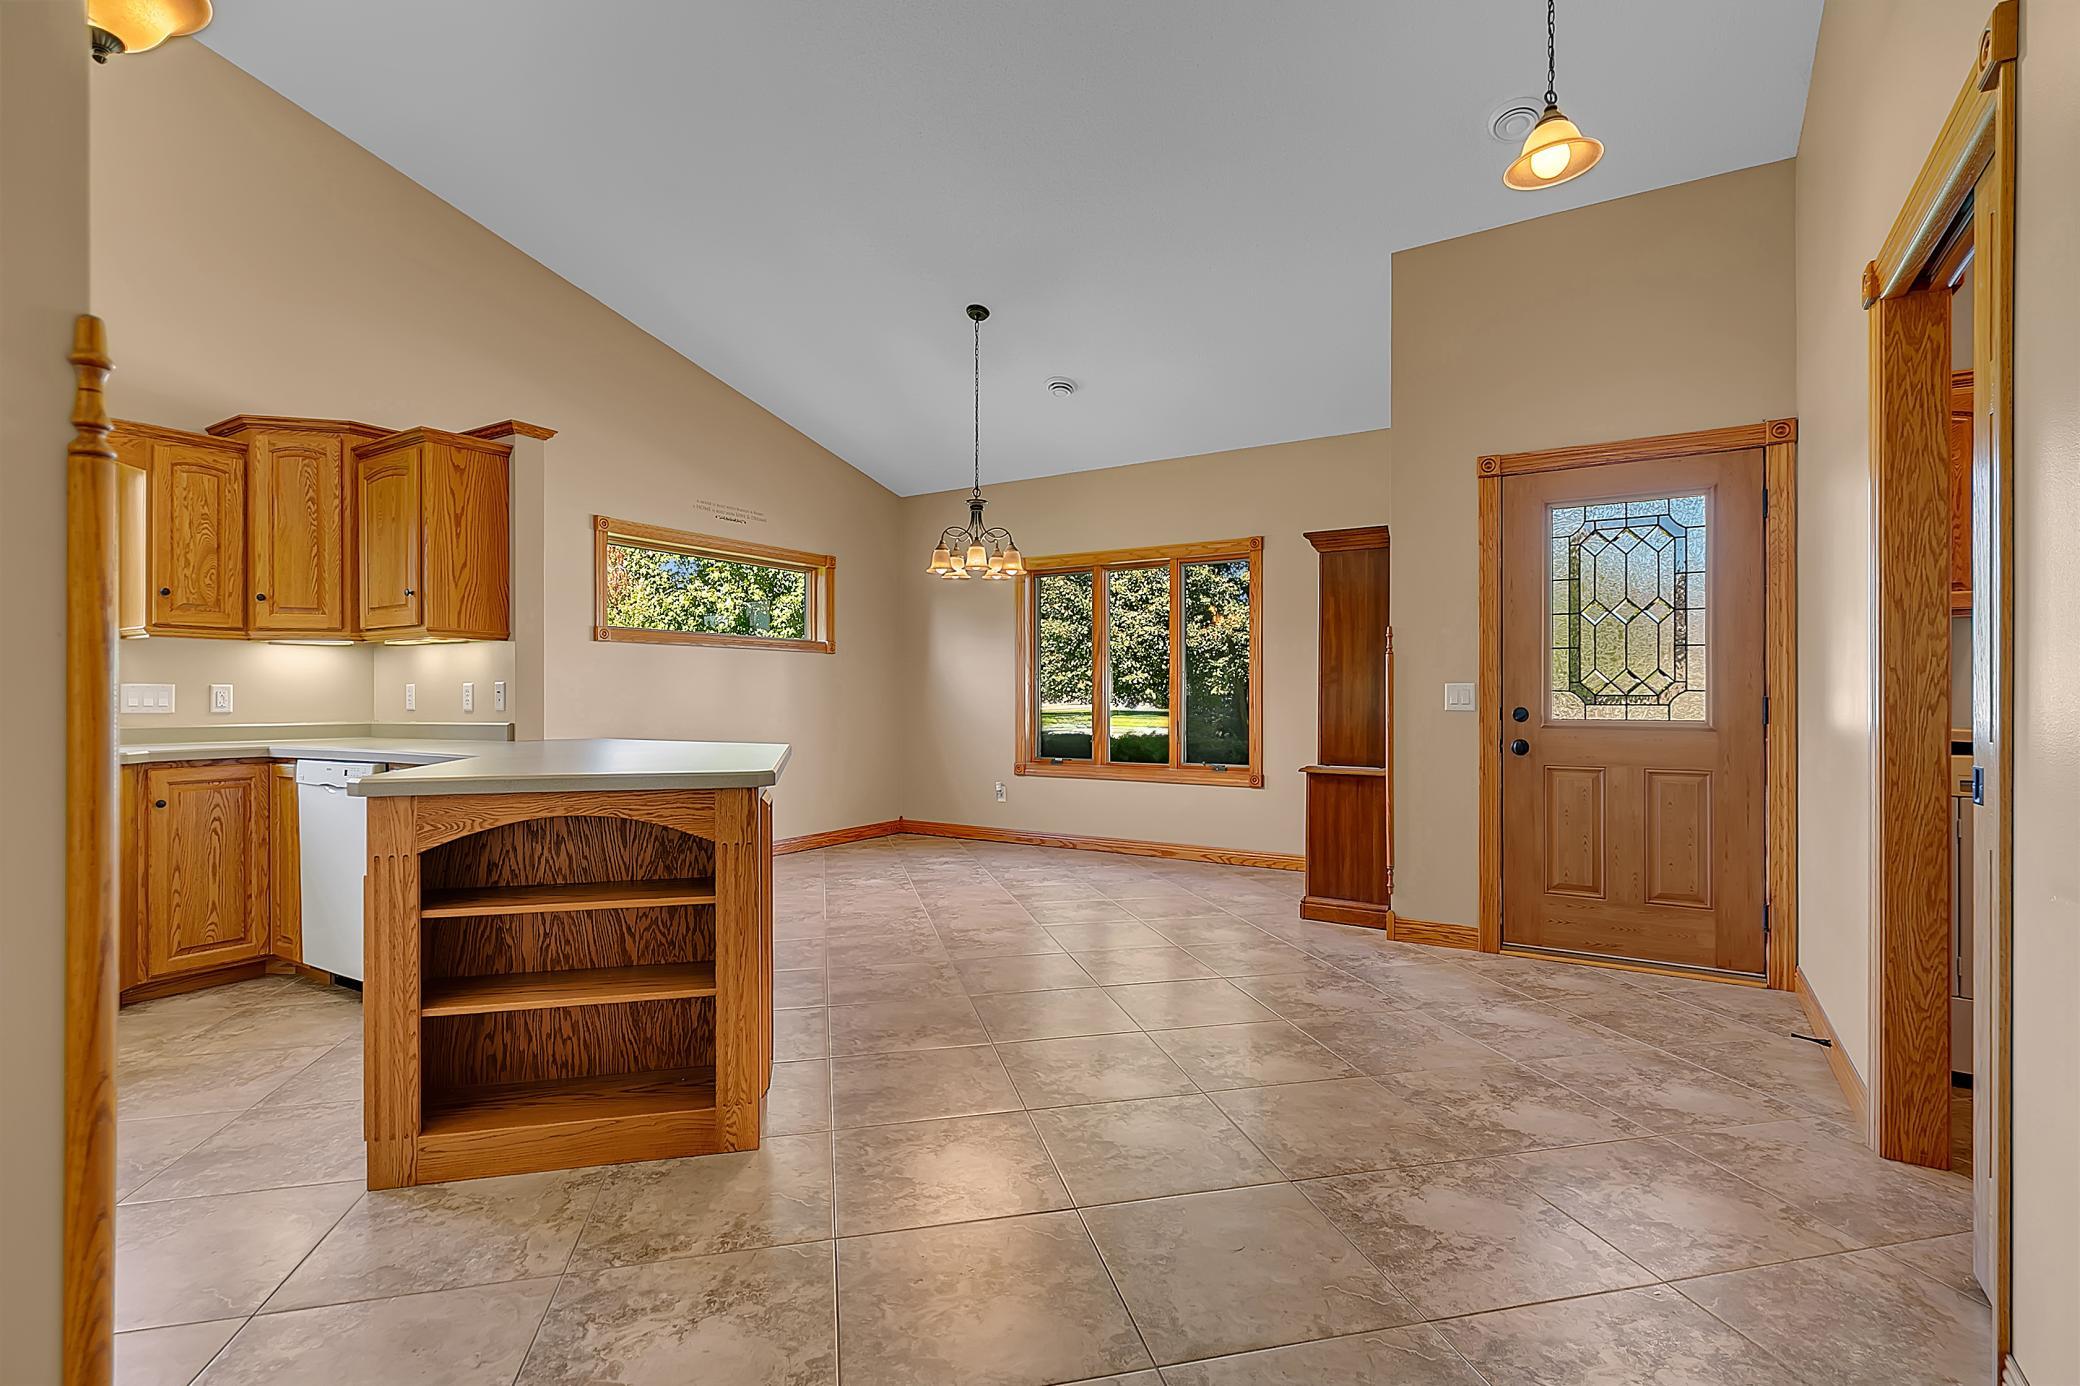
Kitchen and dining area with a wood island, tiled floors, and a decorative glass entry door.
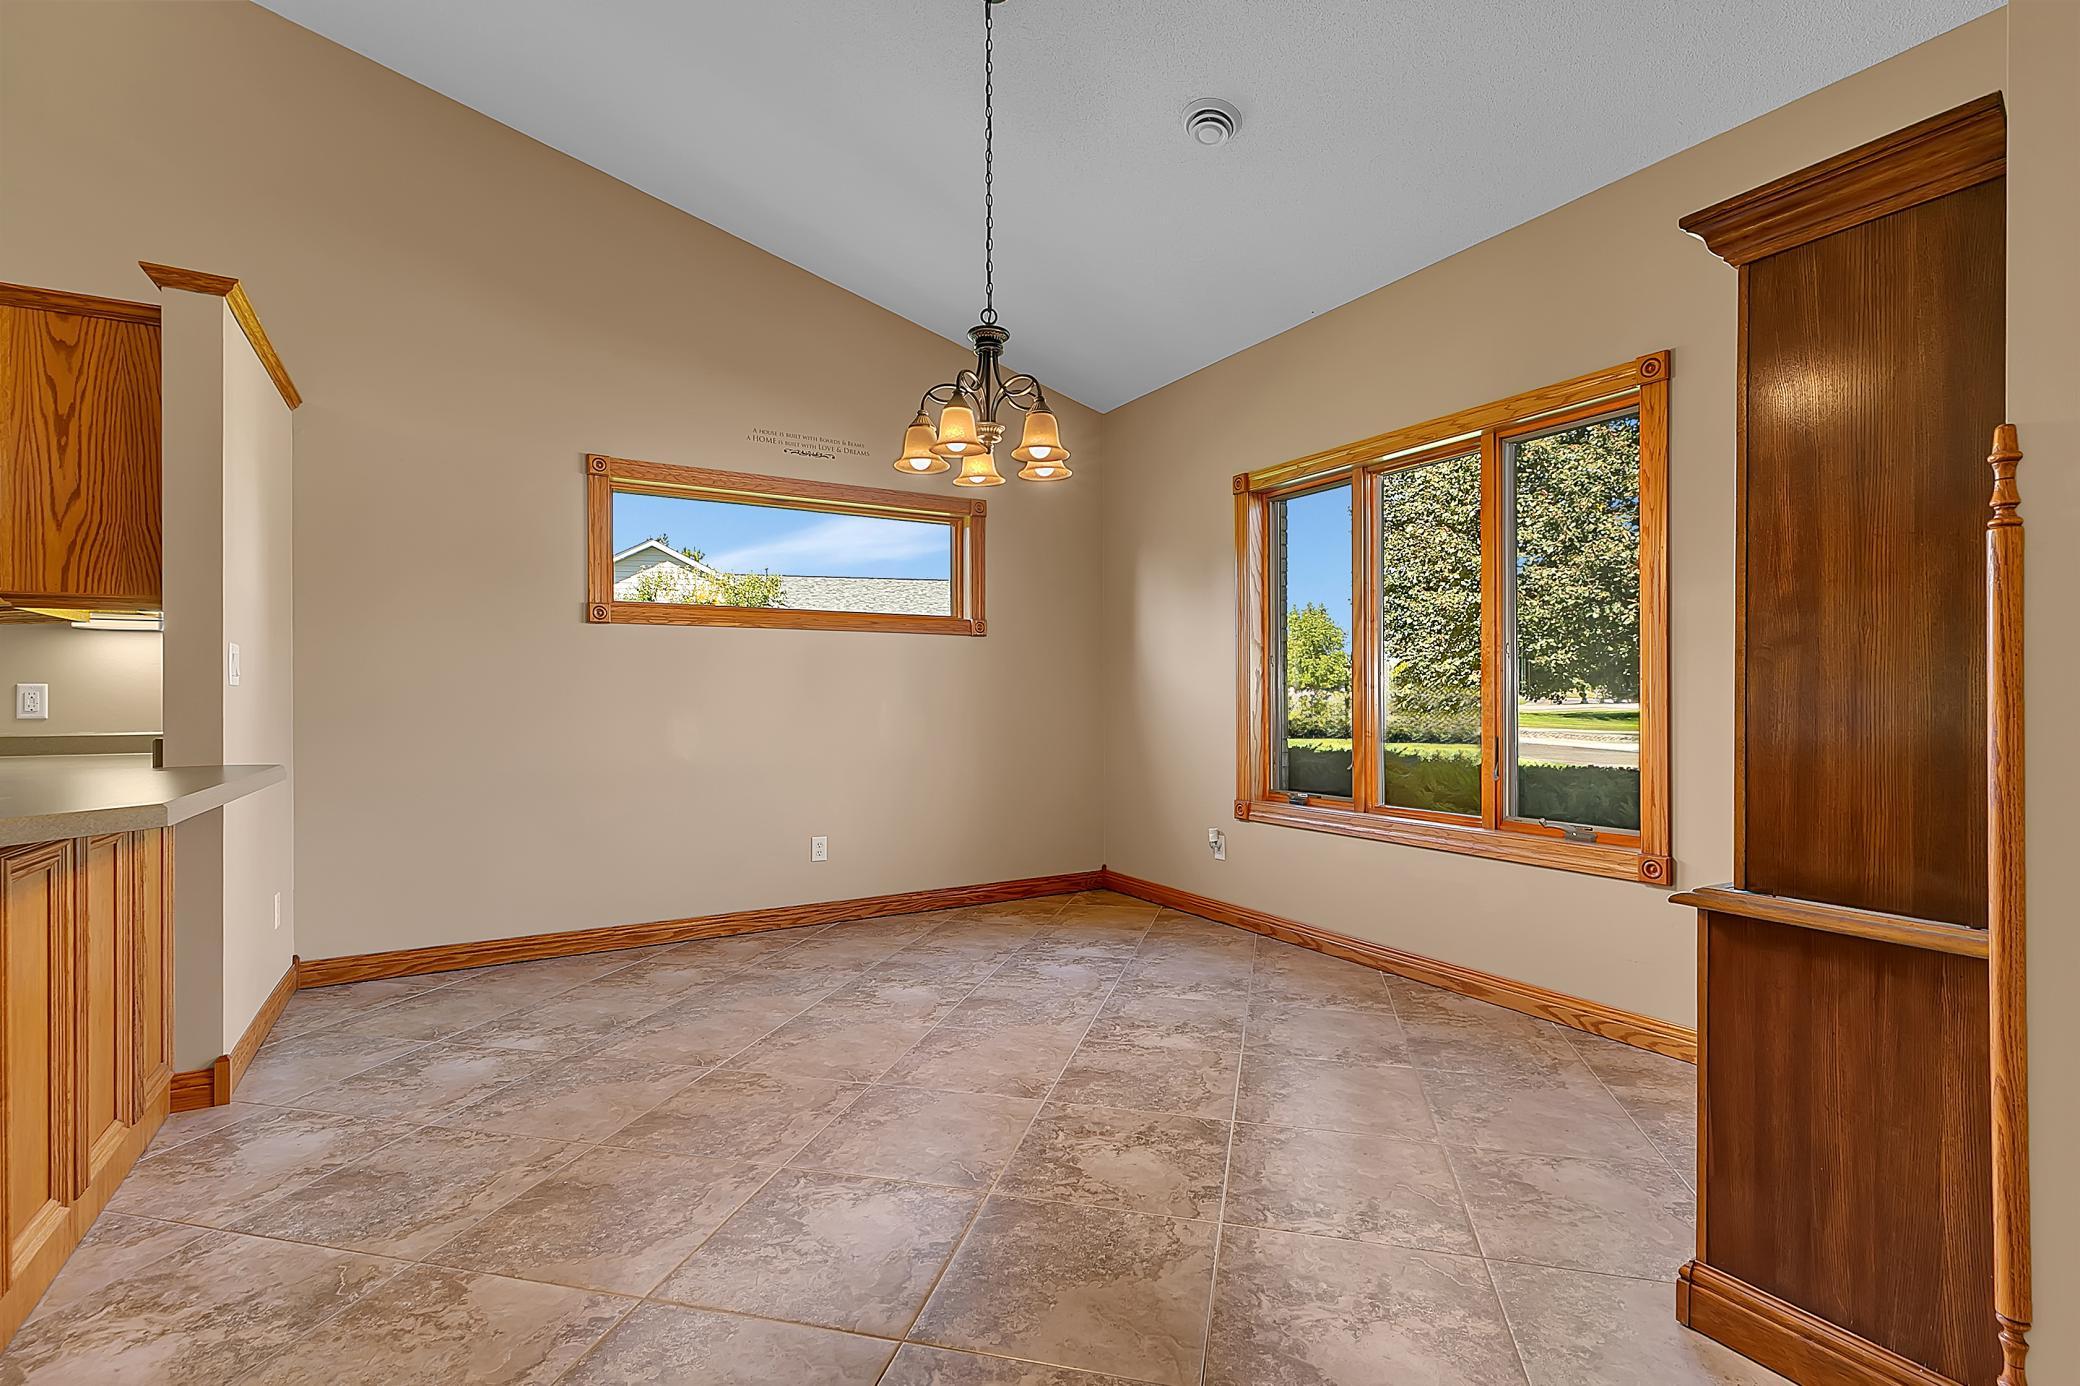
Empty dining room with tiled floors, wood trim, a chandelier, and large windows.
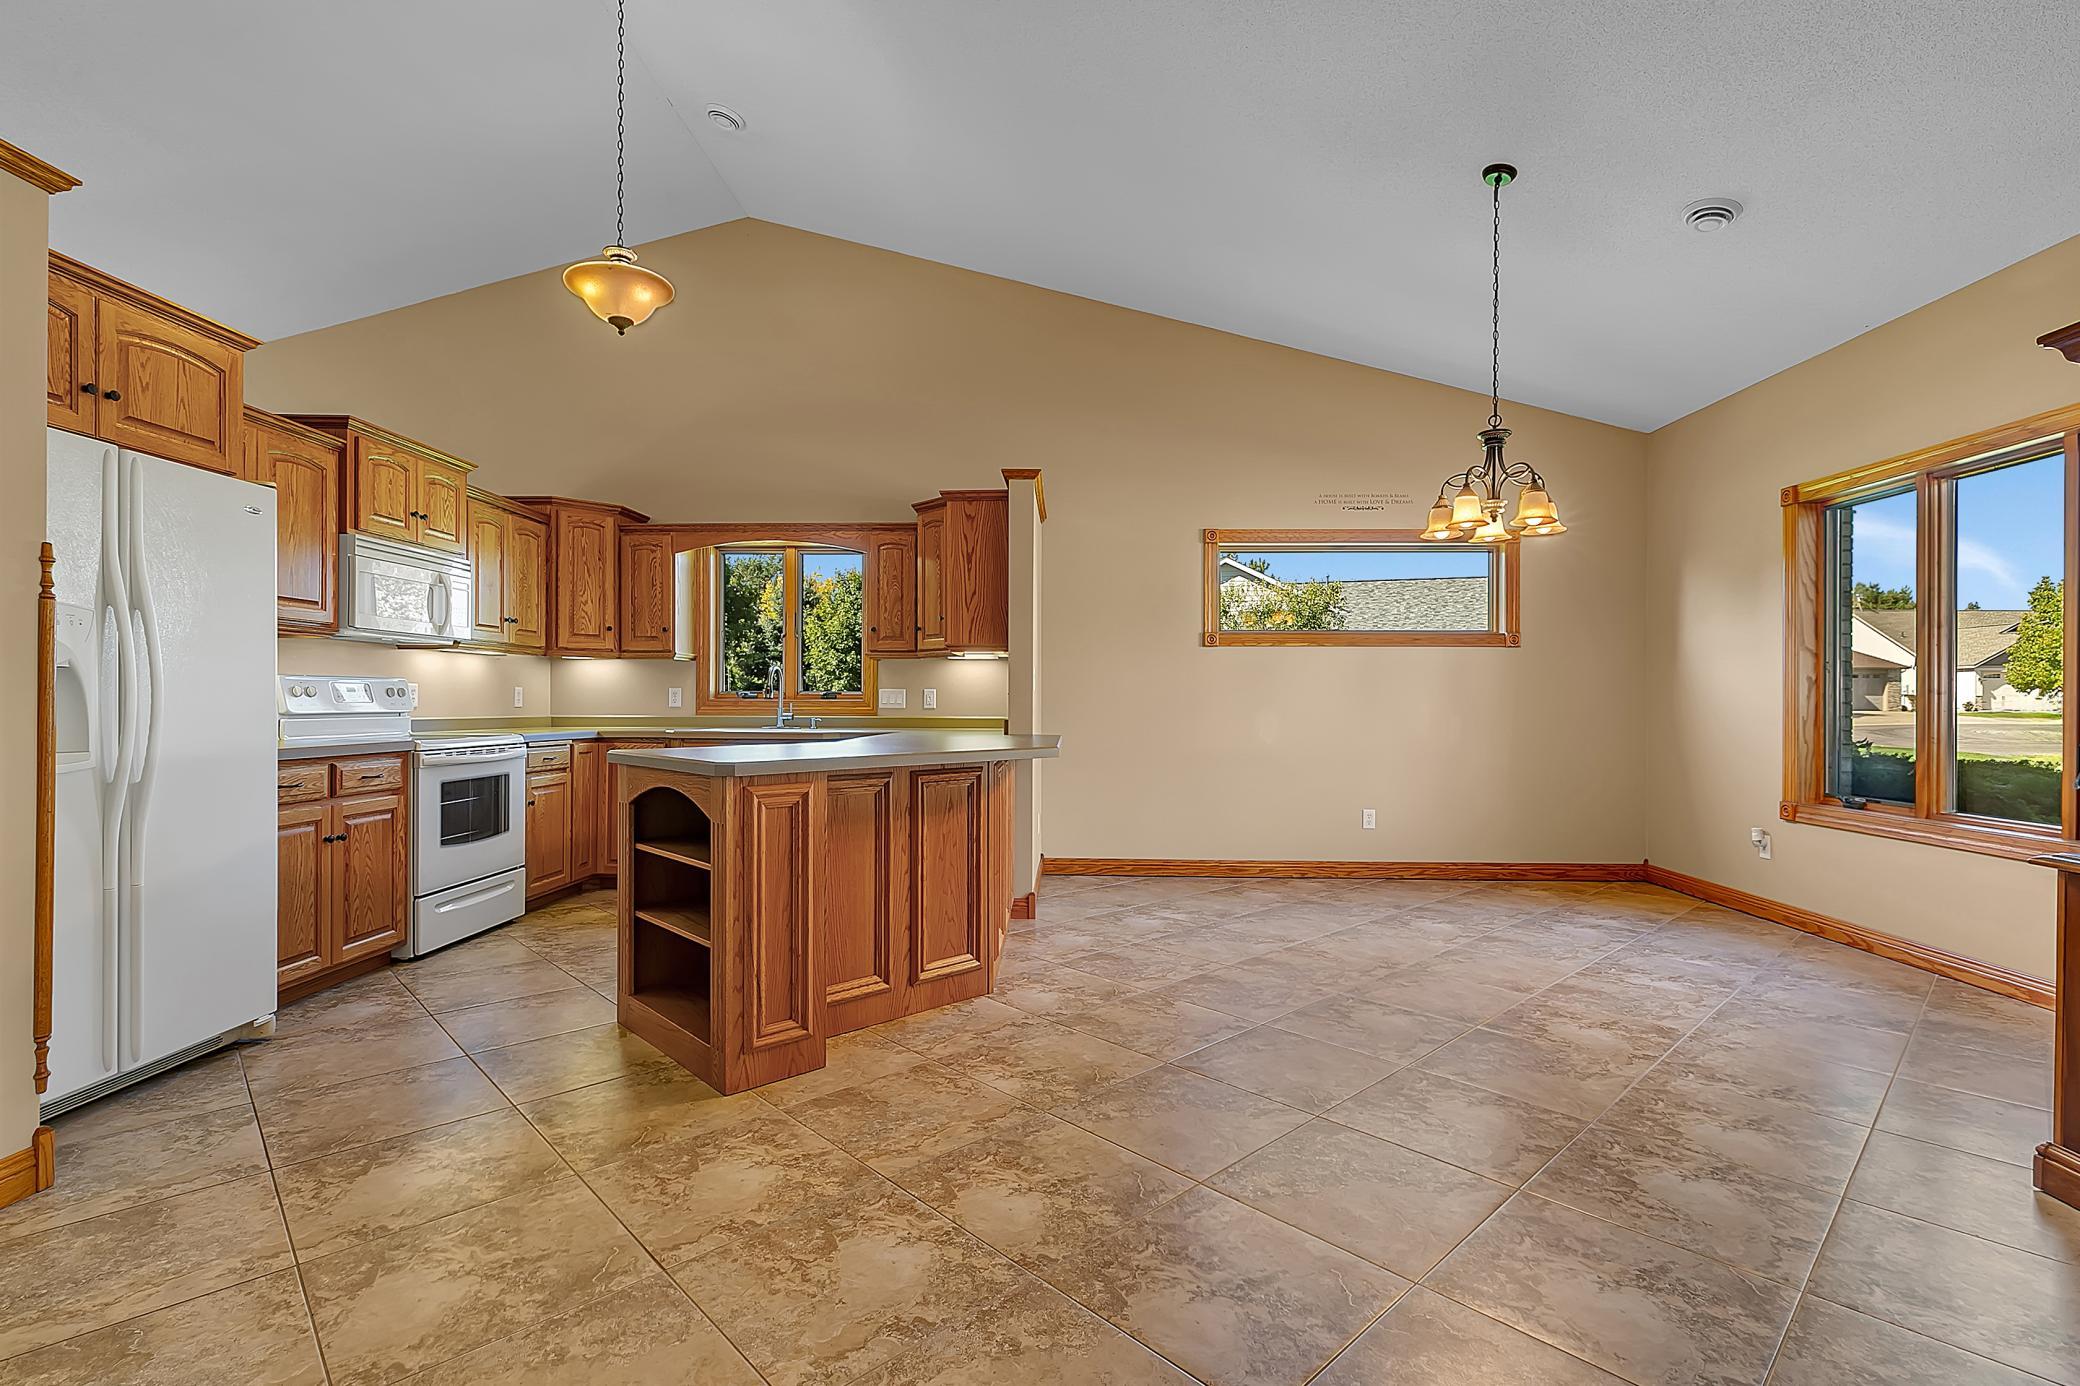
Open kitchen with wood cabinetry, a central island, white appliances, and tile flooring.
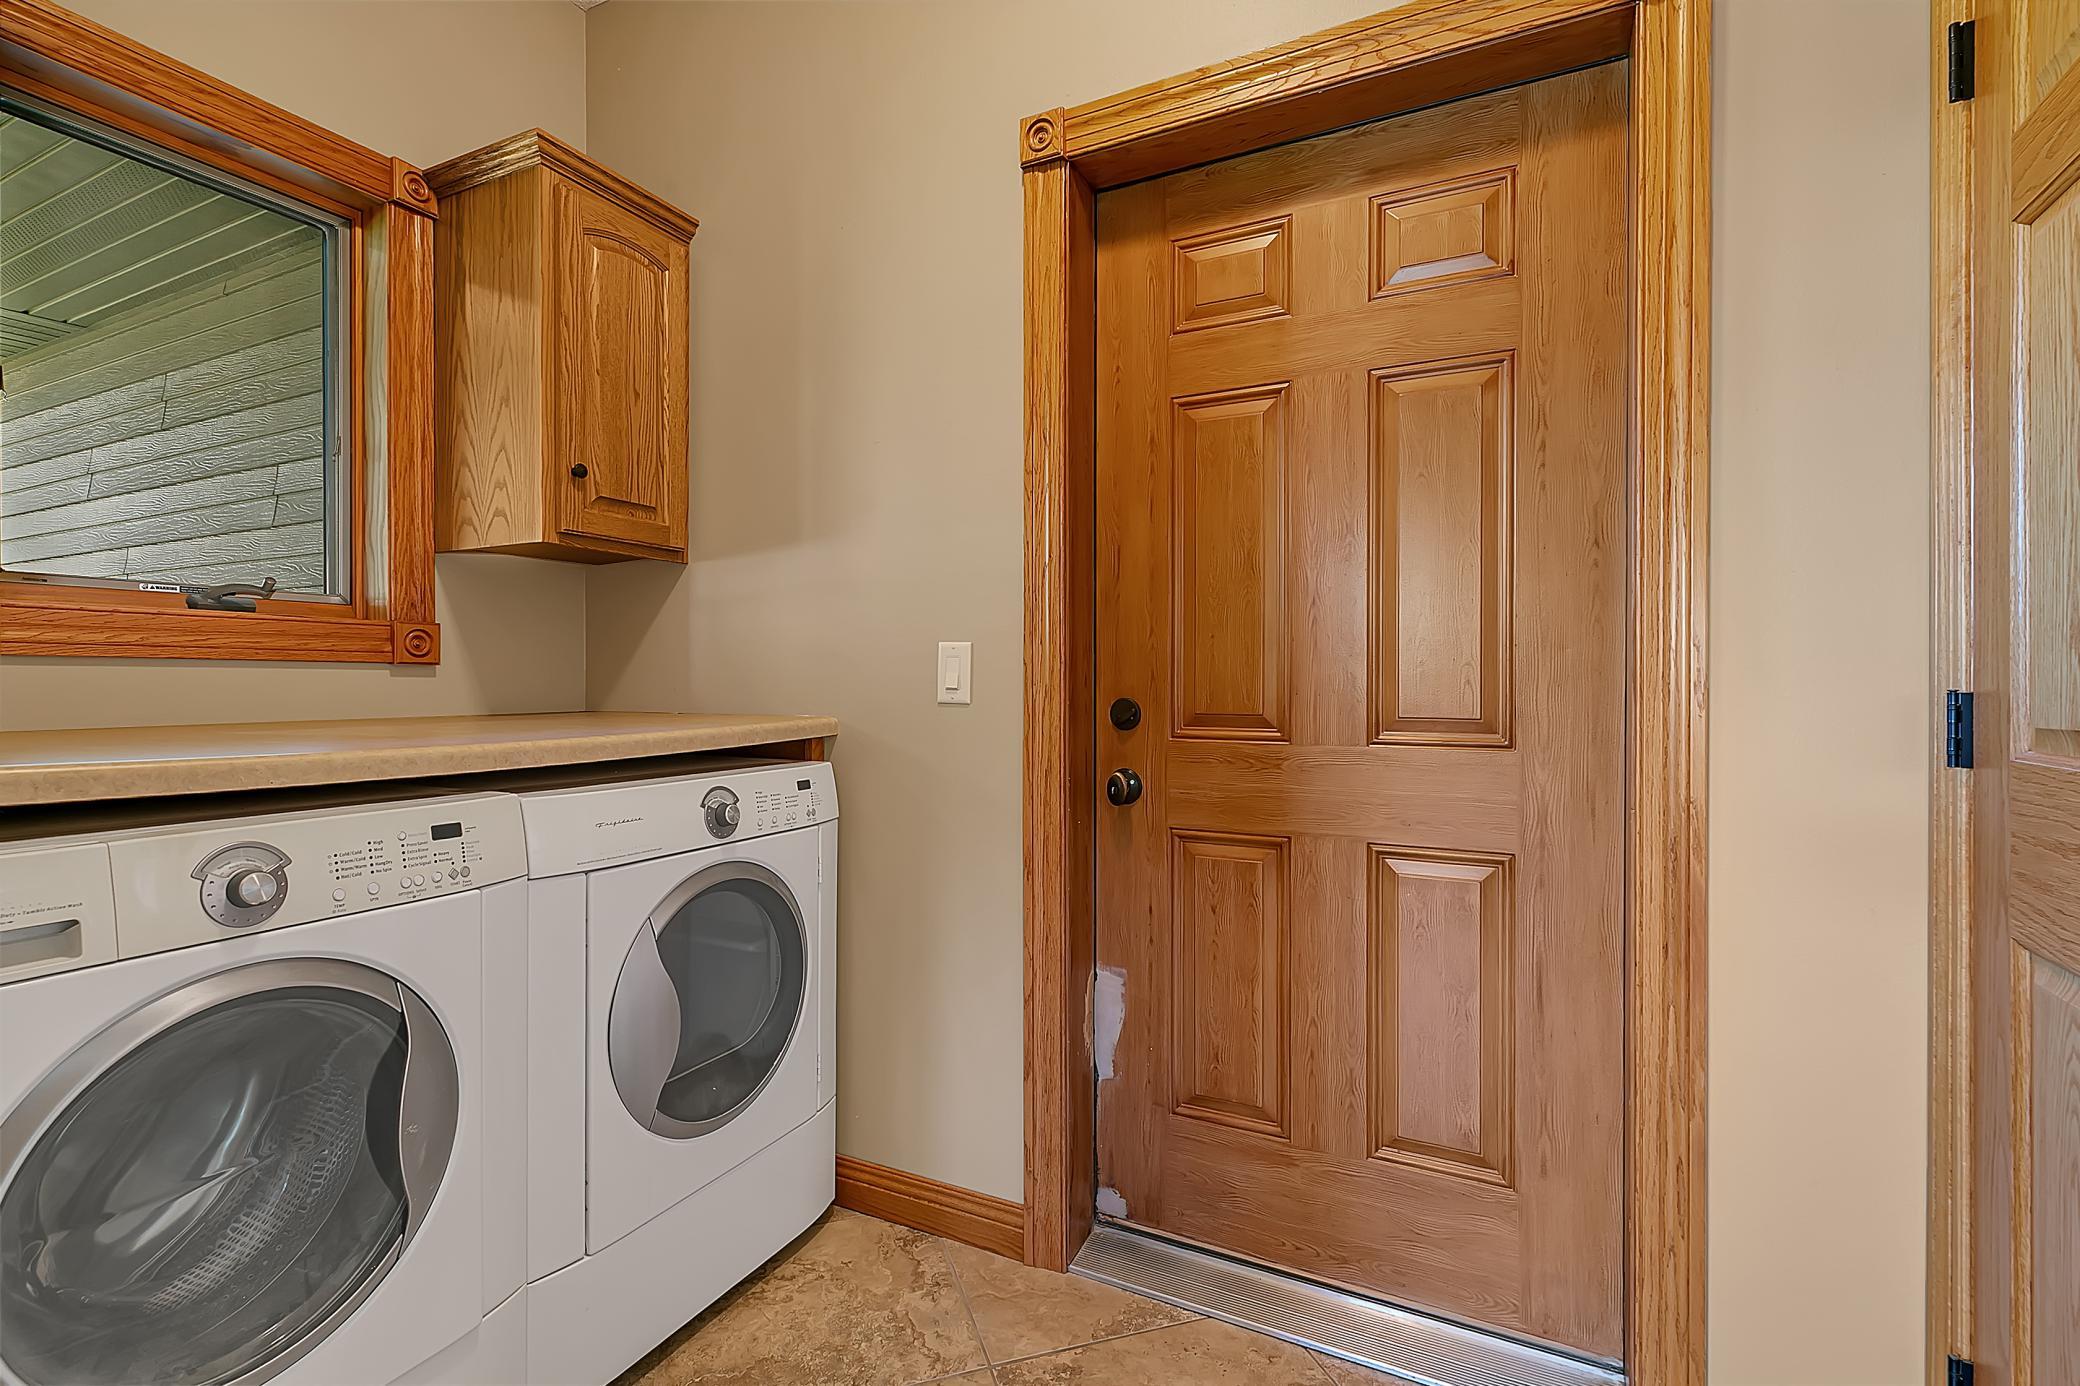
Laundry and entry area with front-loading washer and dryer beside a paneled wood door.
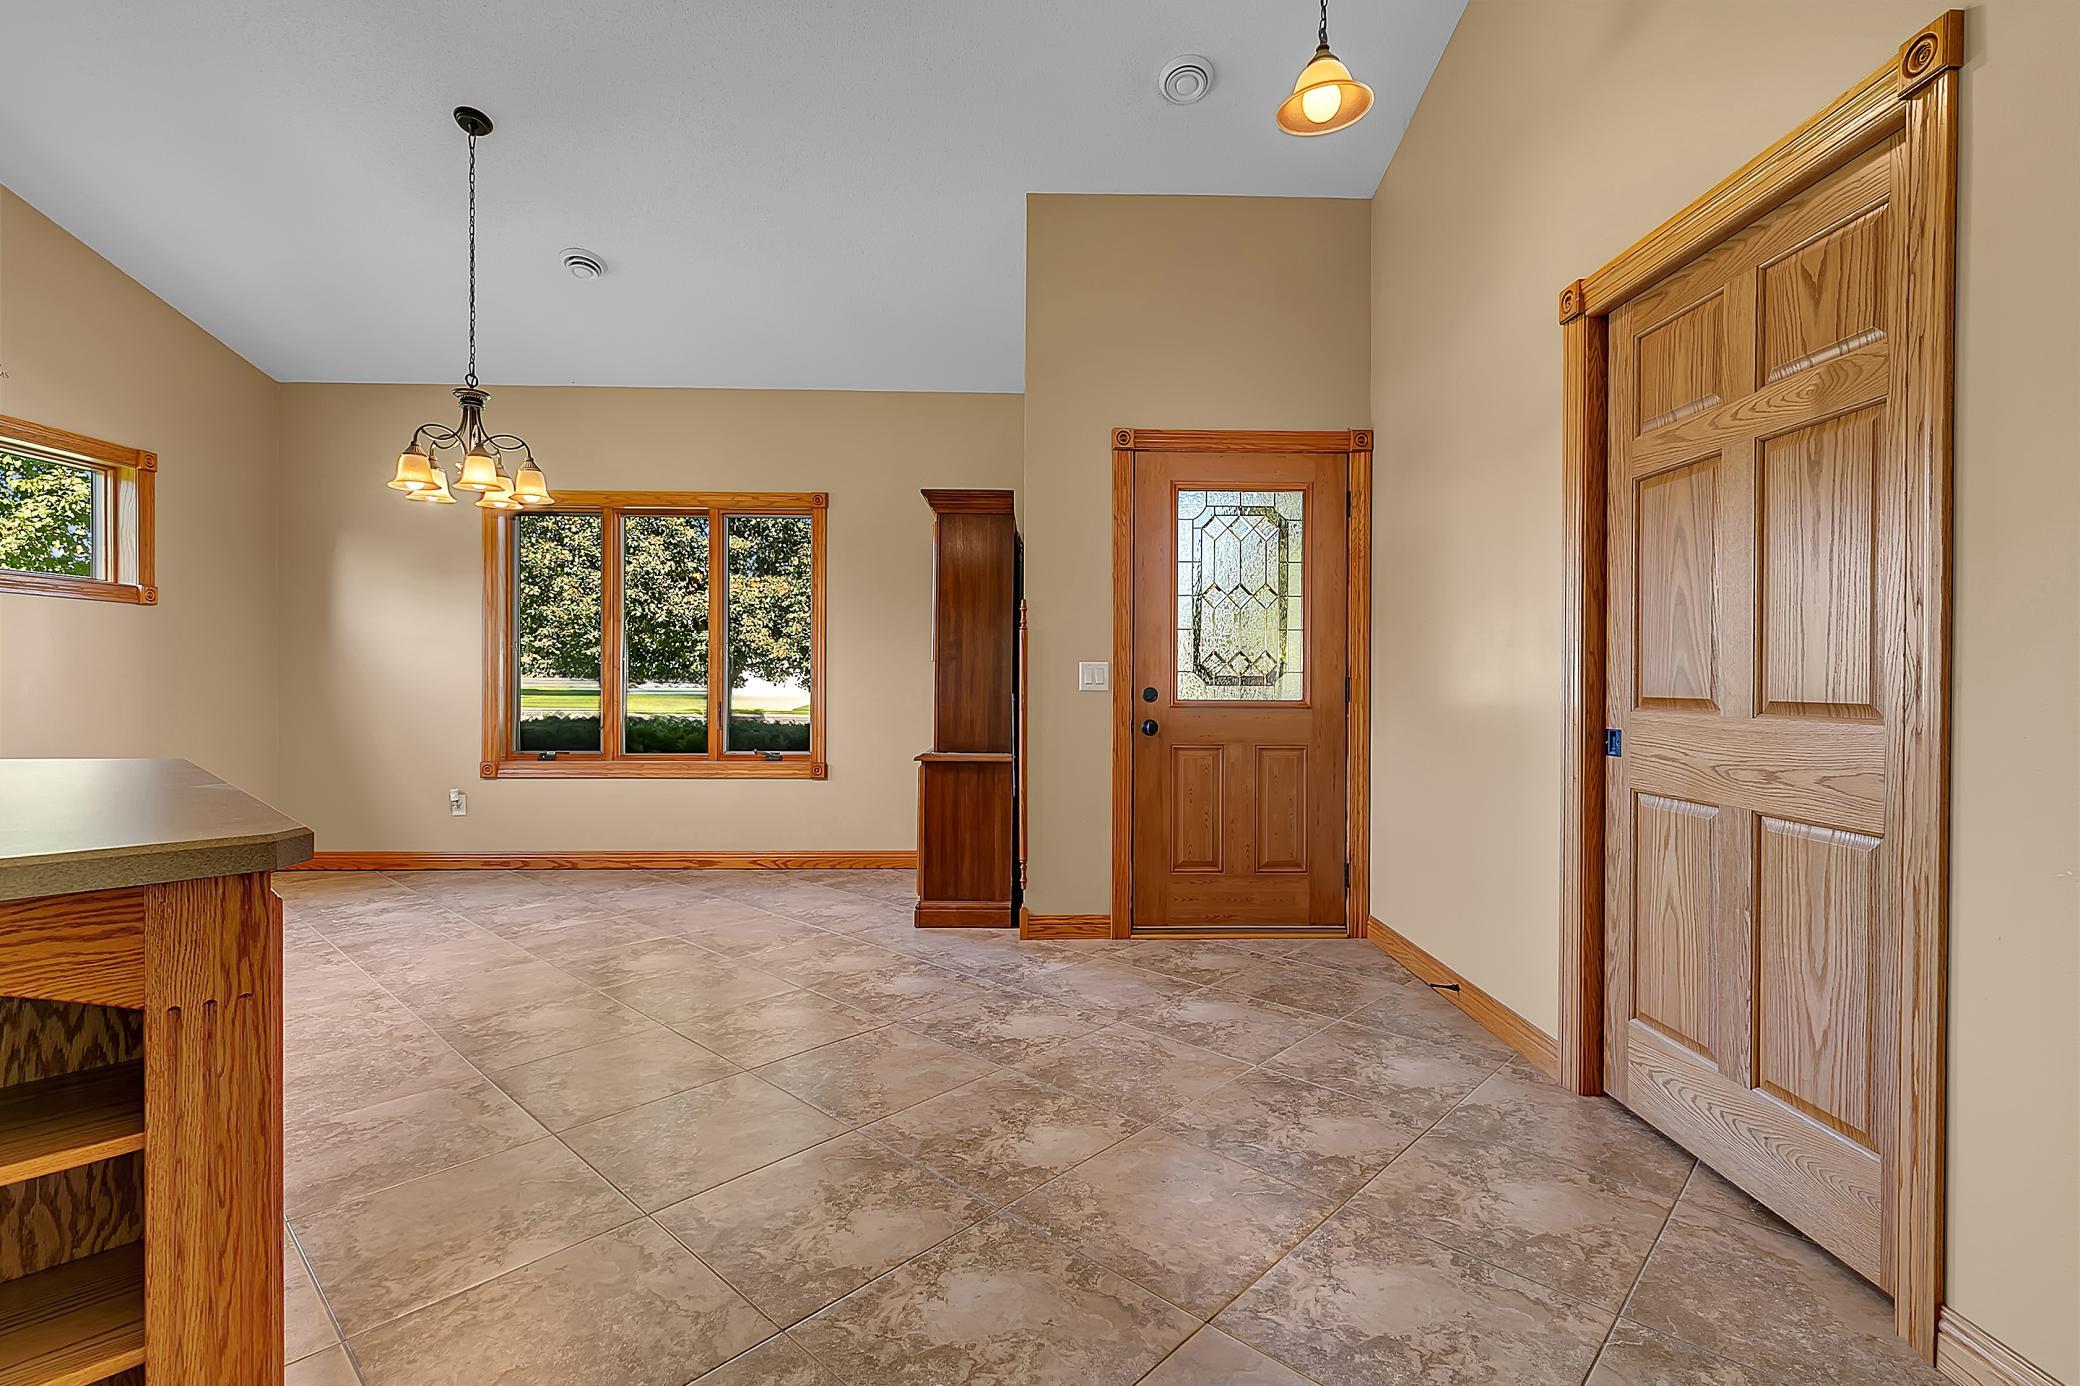
Entryway with a tiled floor, decorative-glass front door, wood trim, and large windows.
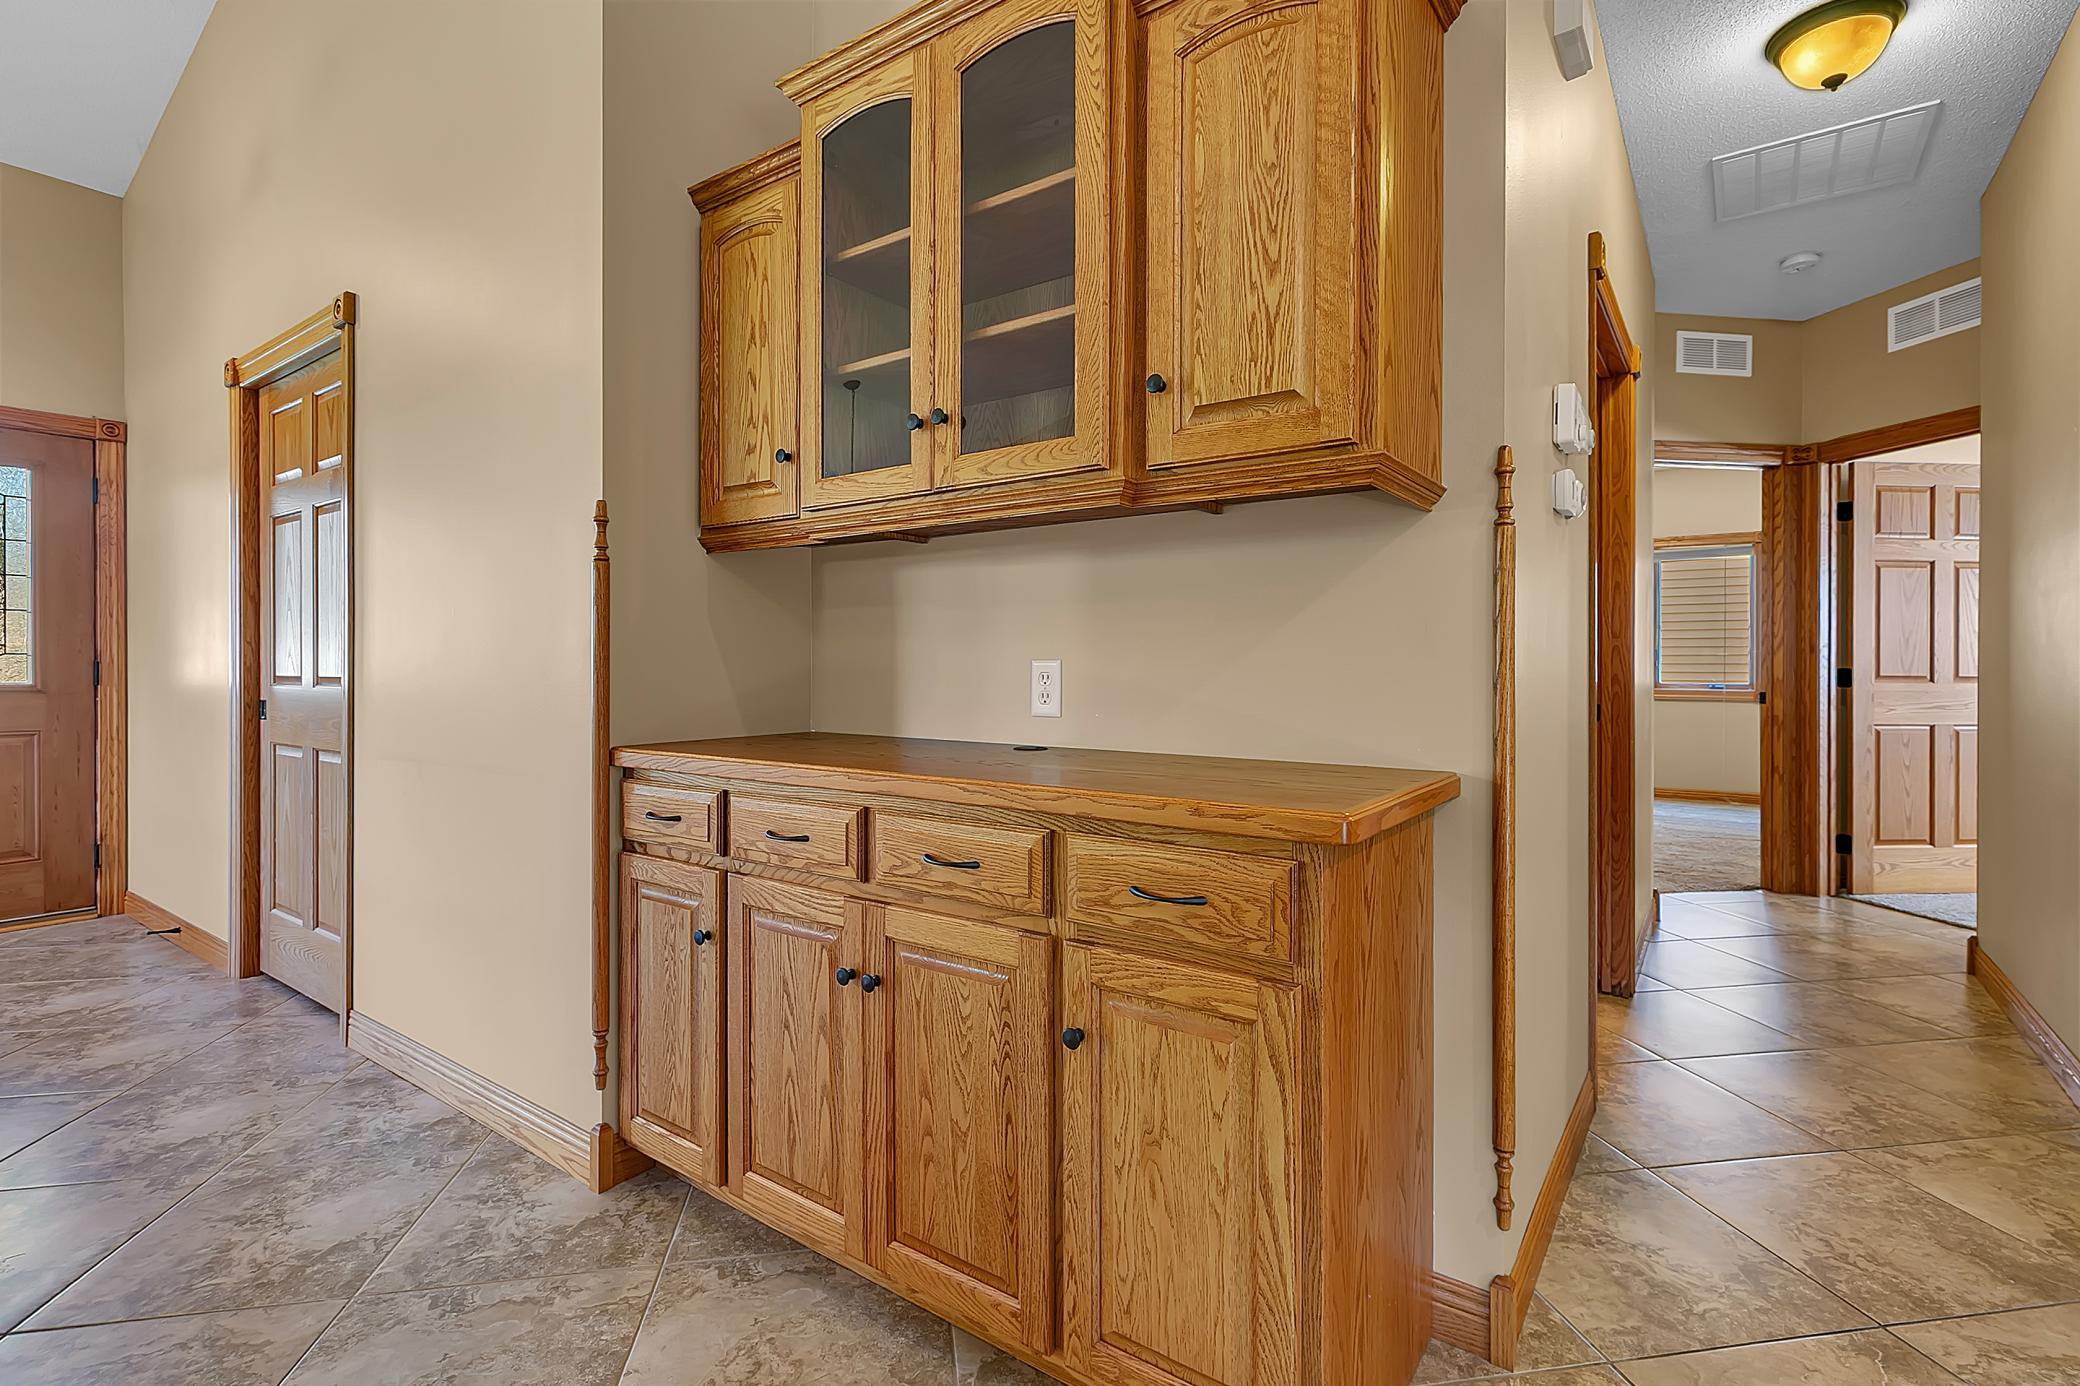
Built-in oak cabinetry and counter beside a tiled hallway with wood-trimmed doorways.
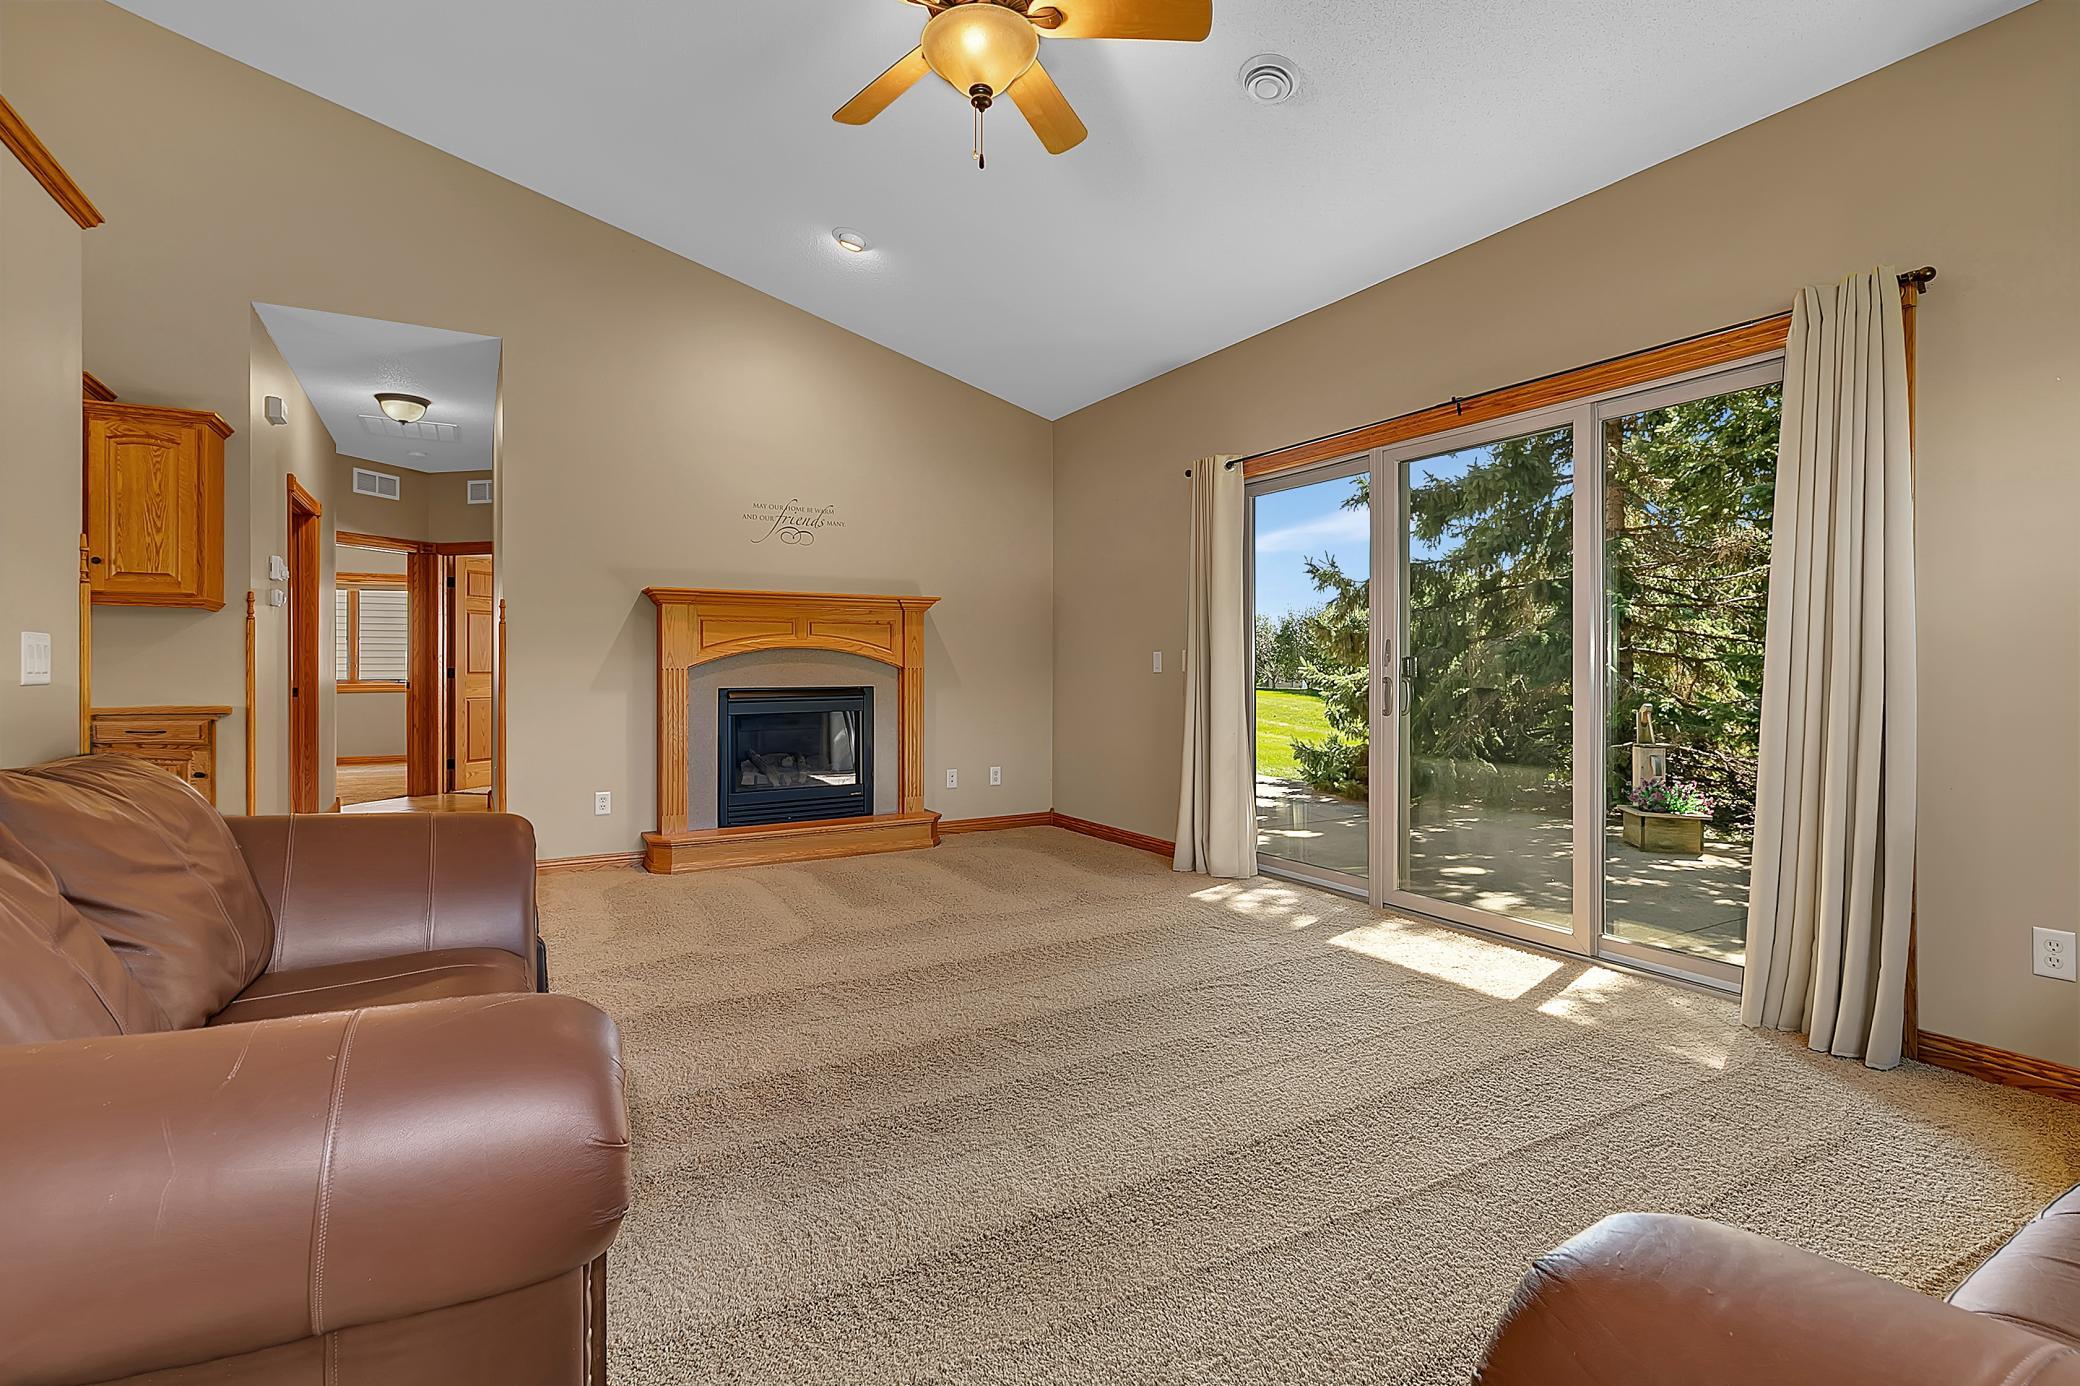
Living room with a wood-trimmed fireplace and sliding glass doors opening to a patio.
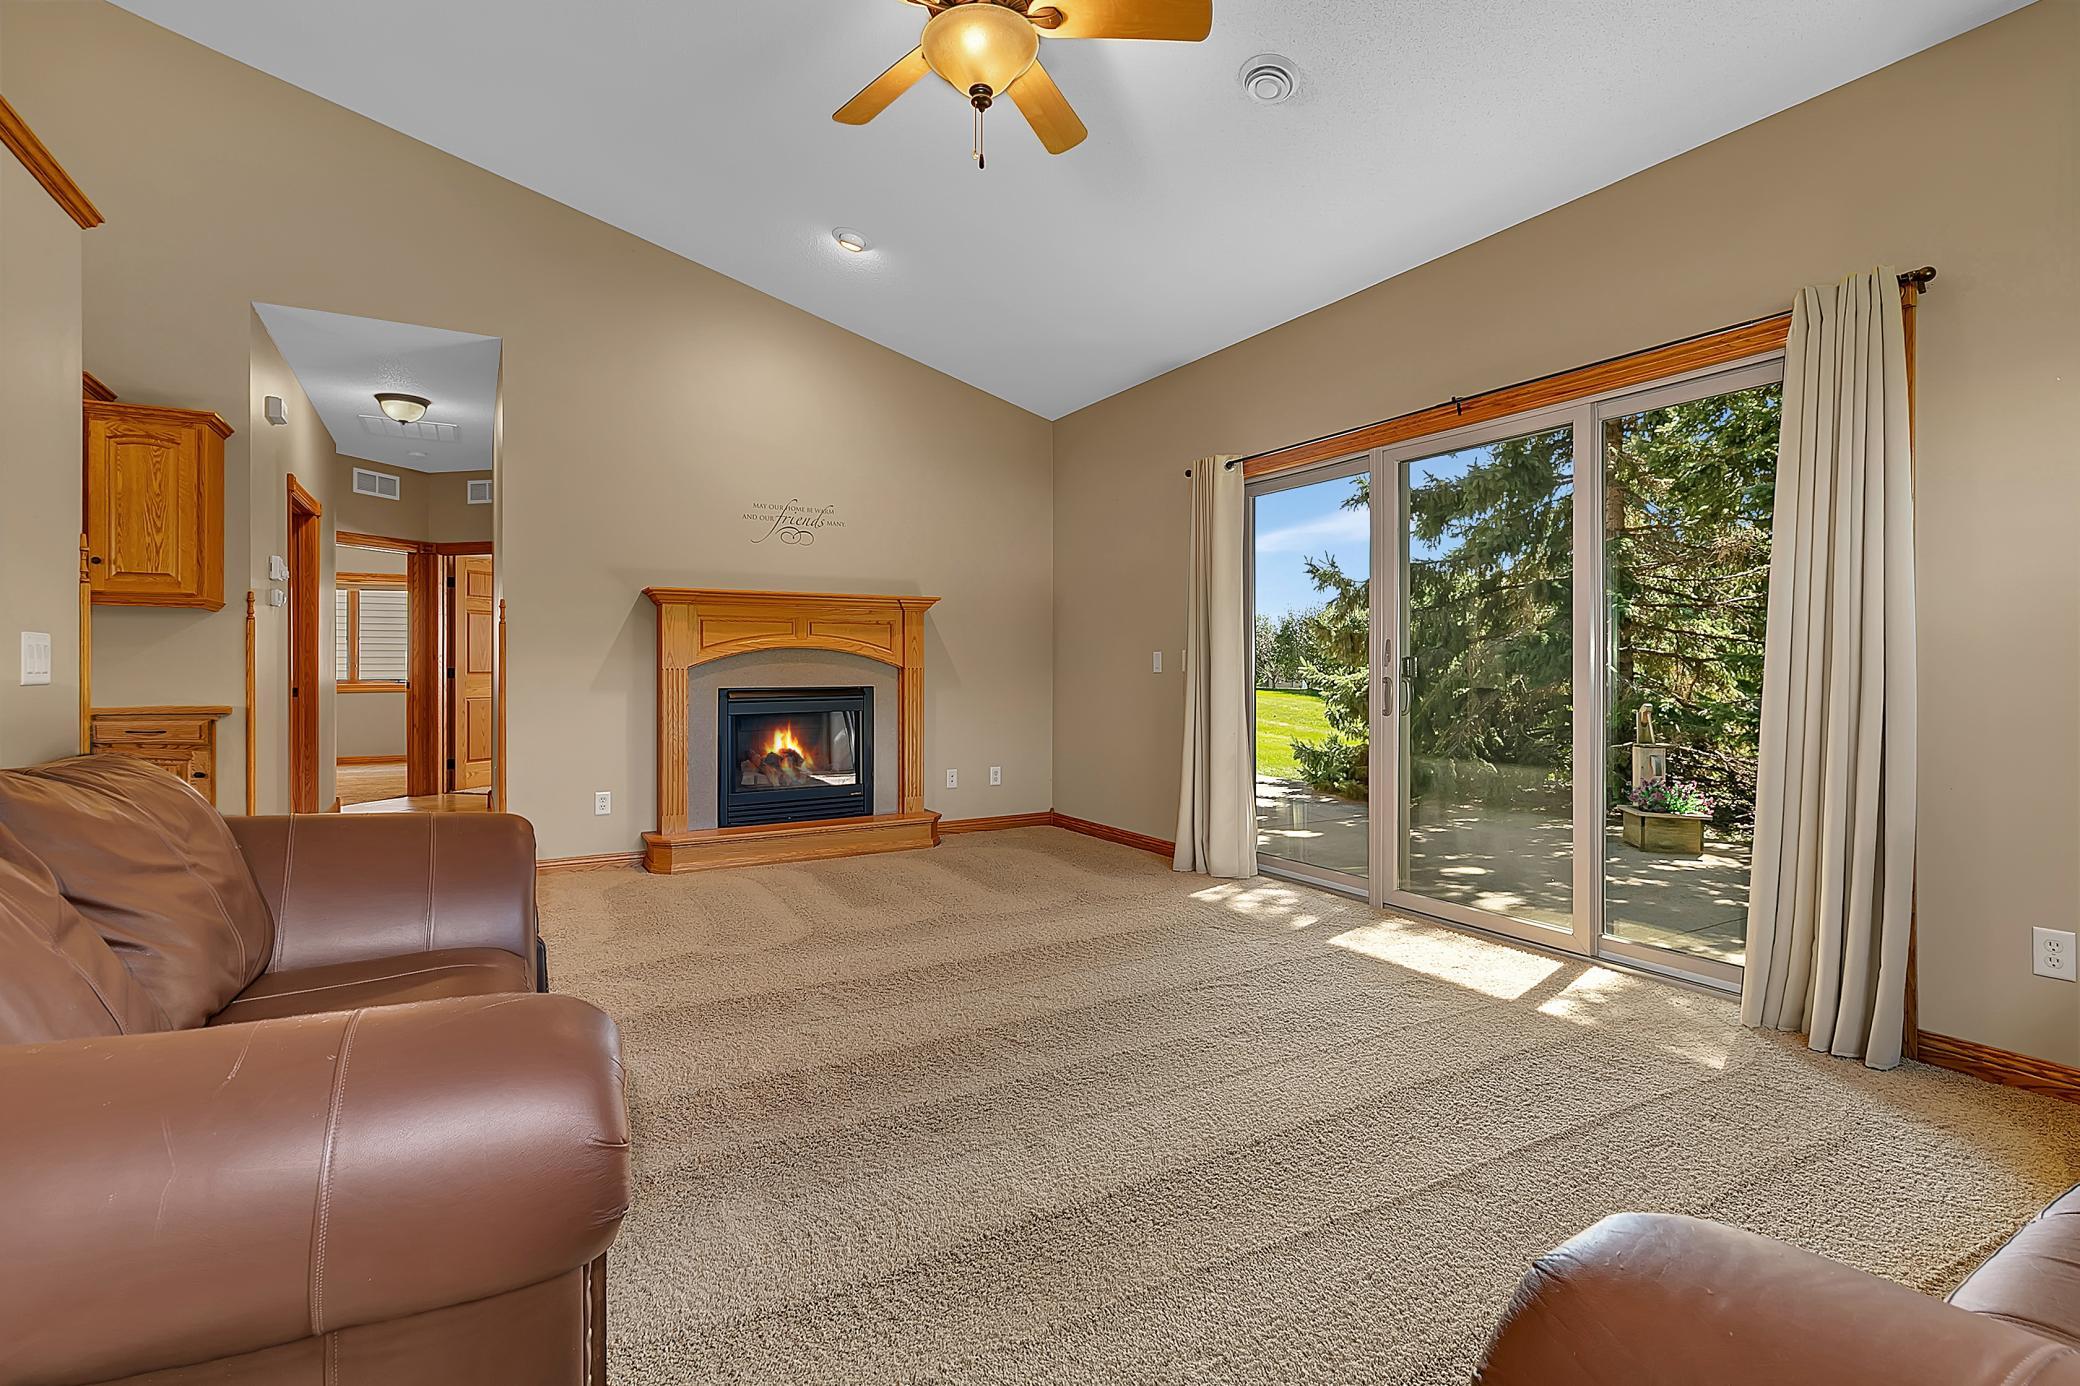
Living room with a lit wood-mantel fireplace, leather seating, and sliding doors to a sunny patio.
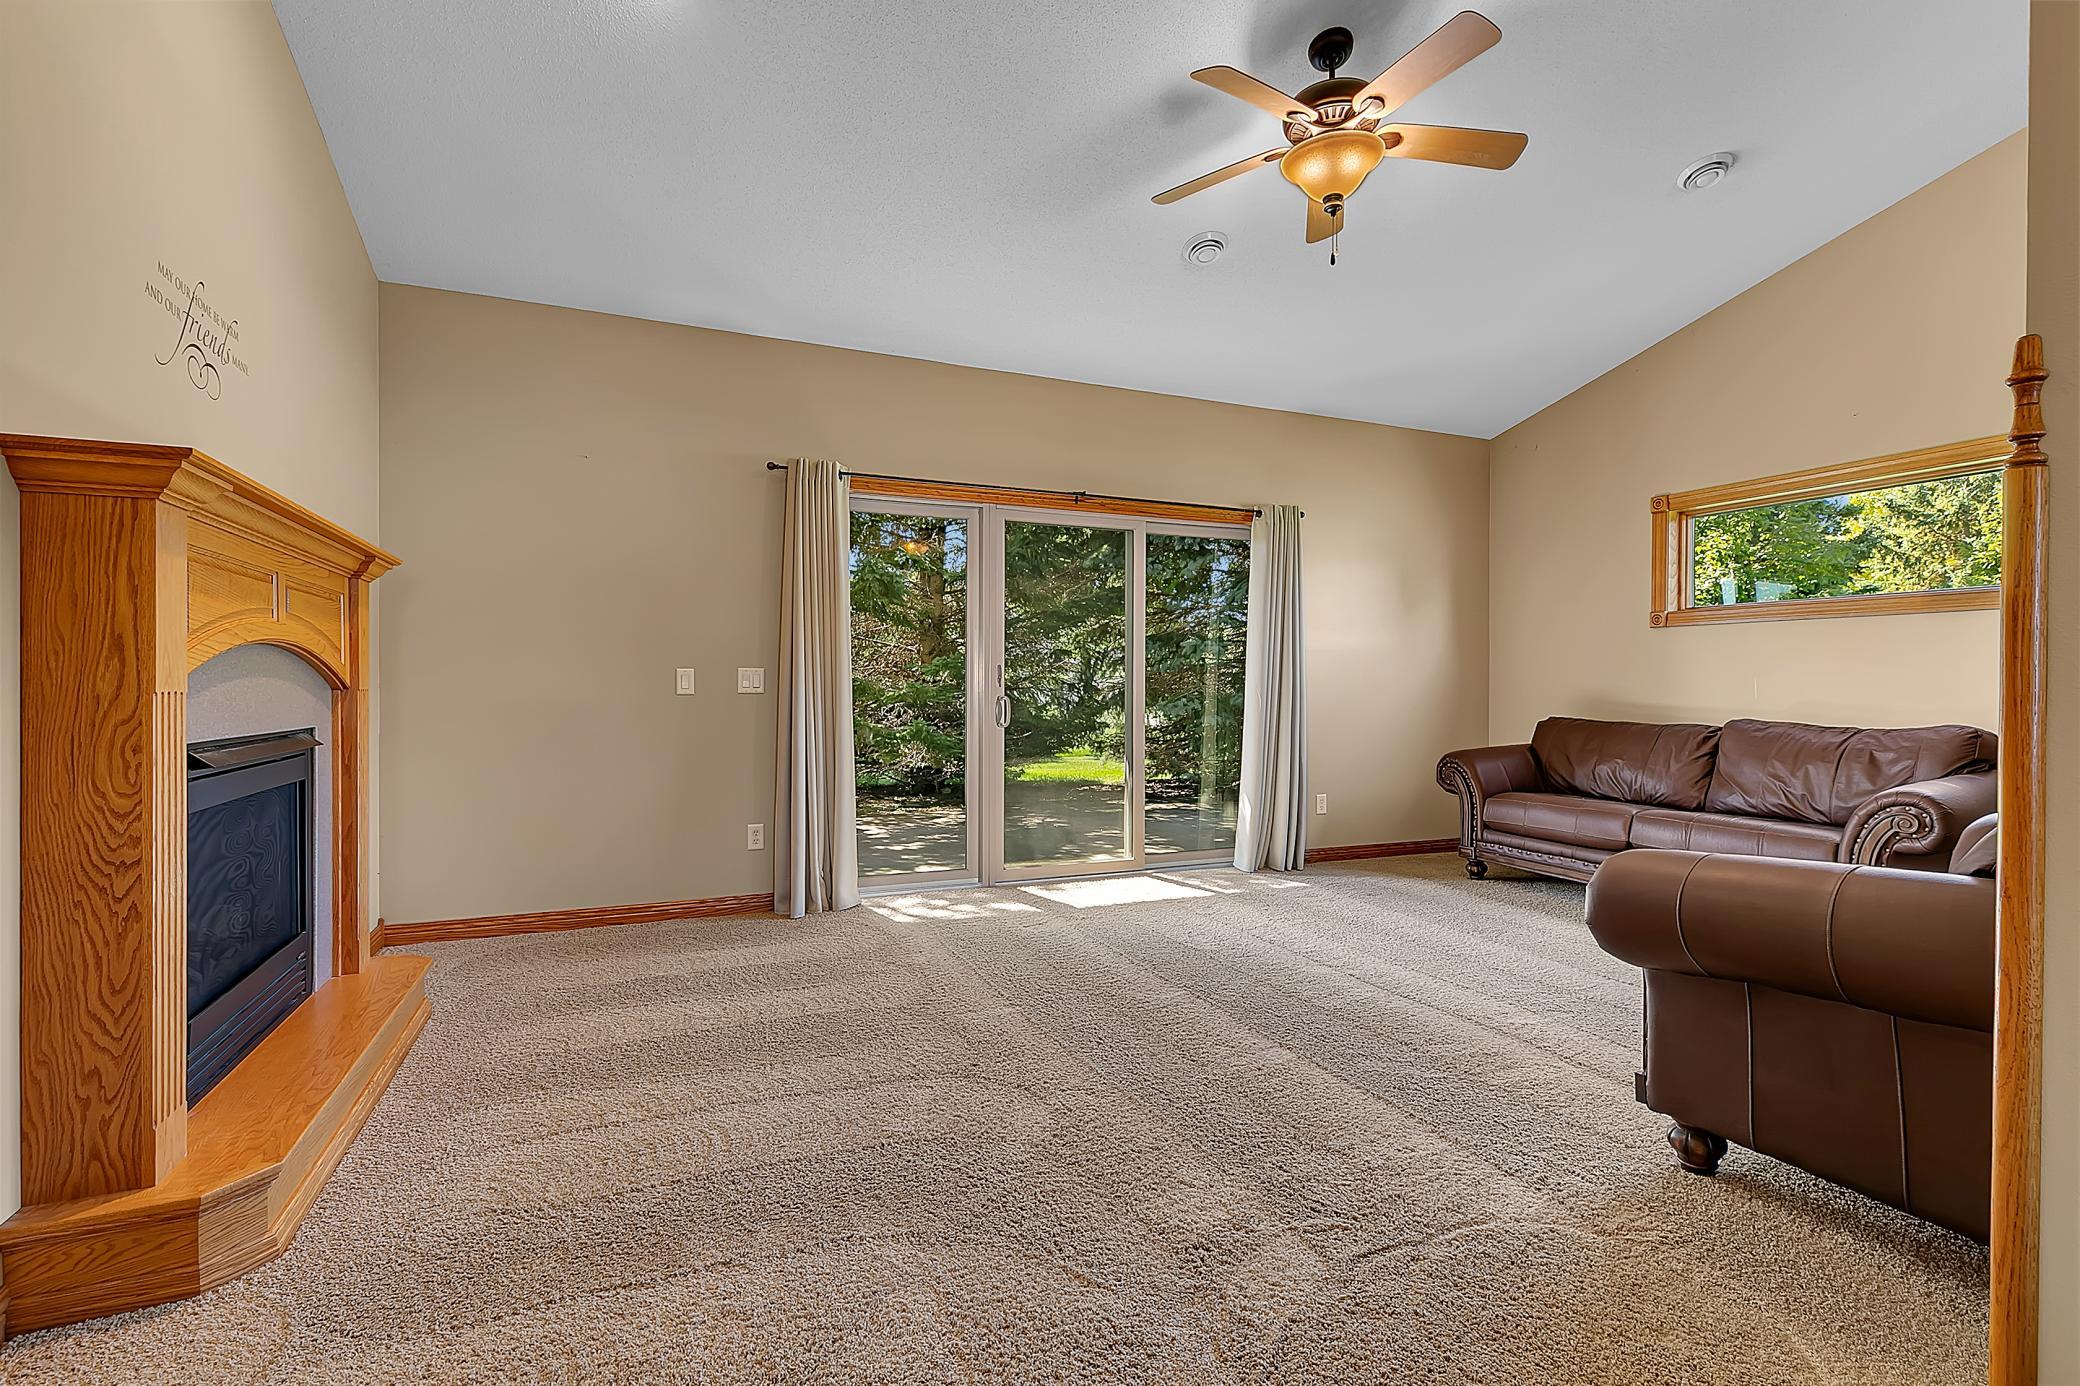
Living room with a wood-trimmed fireplace, brown leather sofas, and sliding glass doors to a leafy yard.
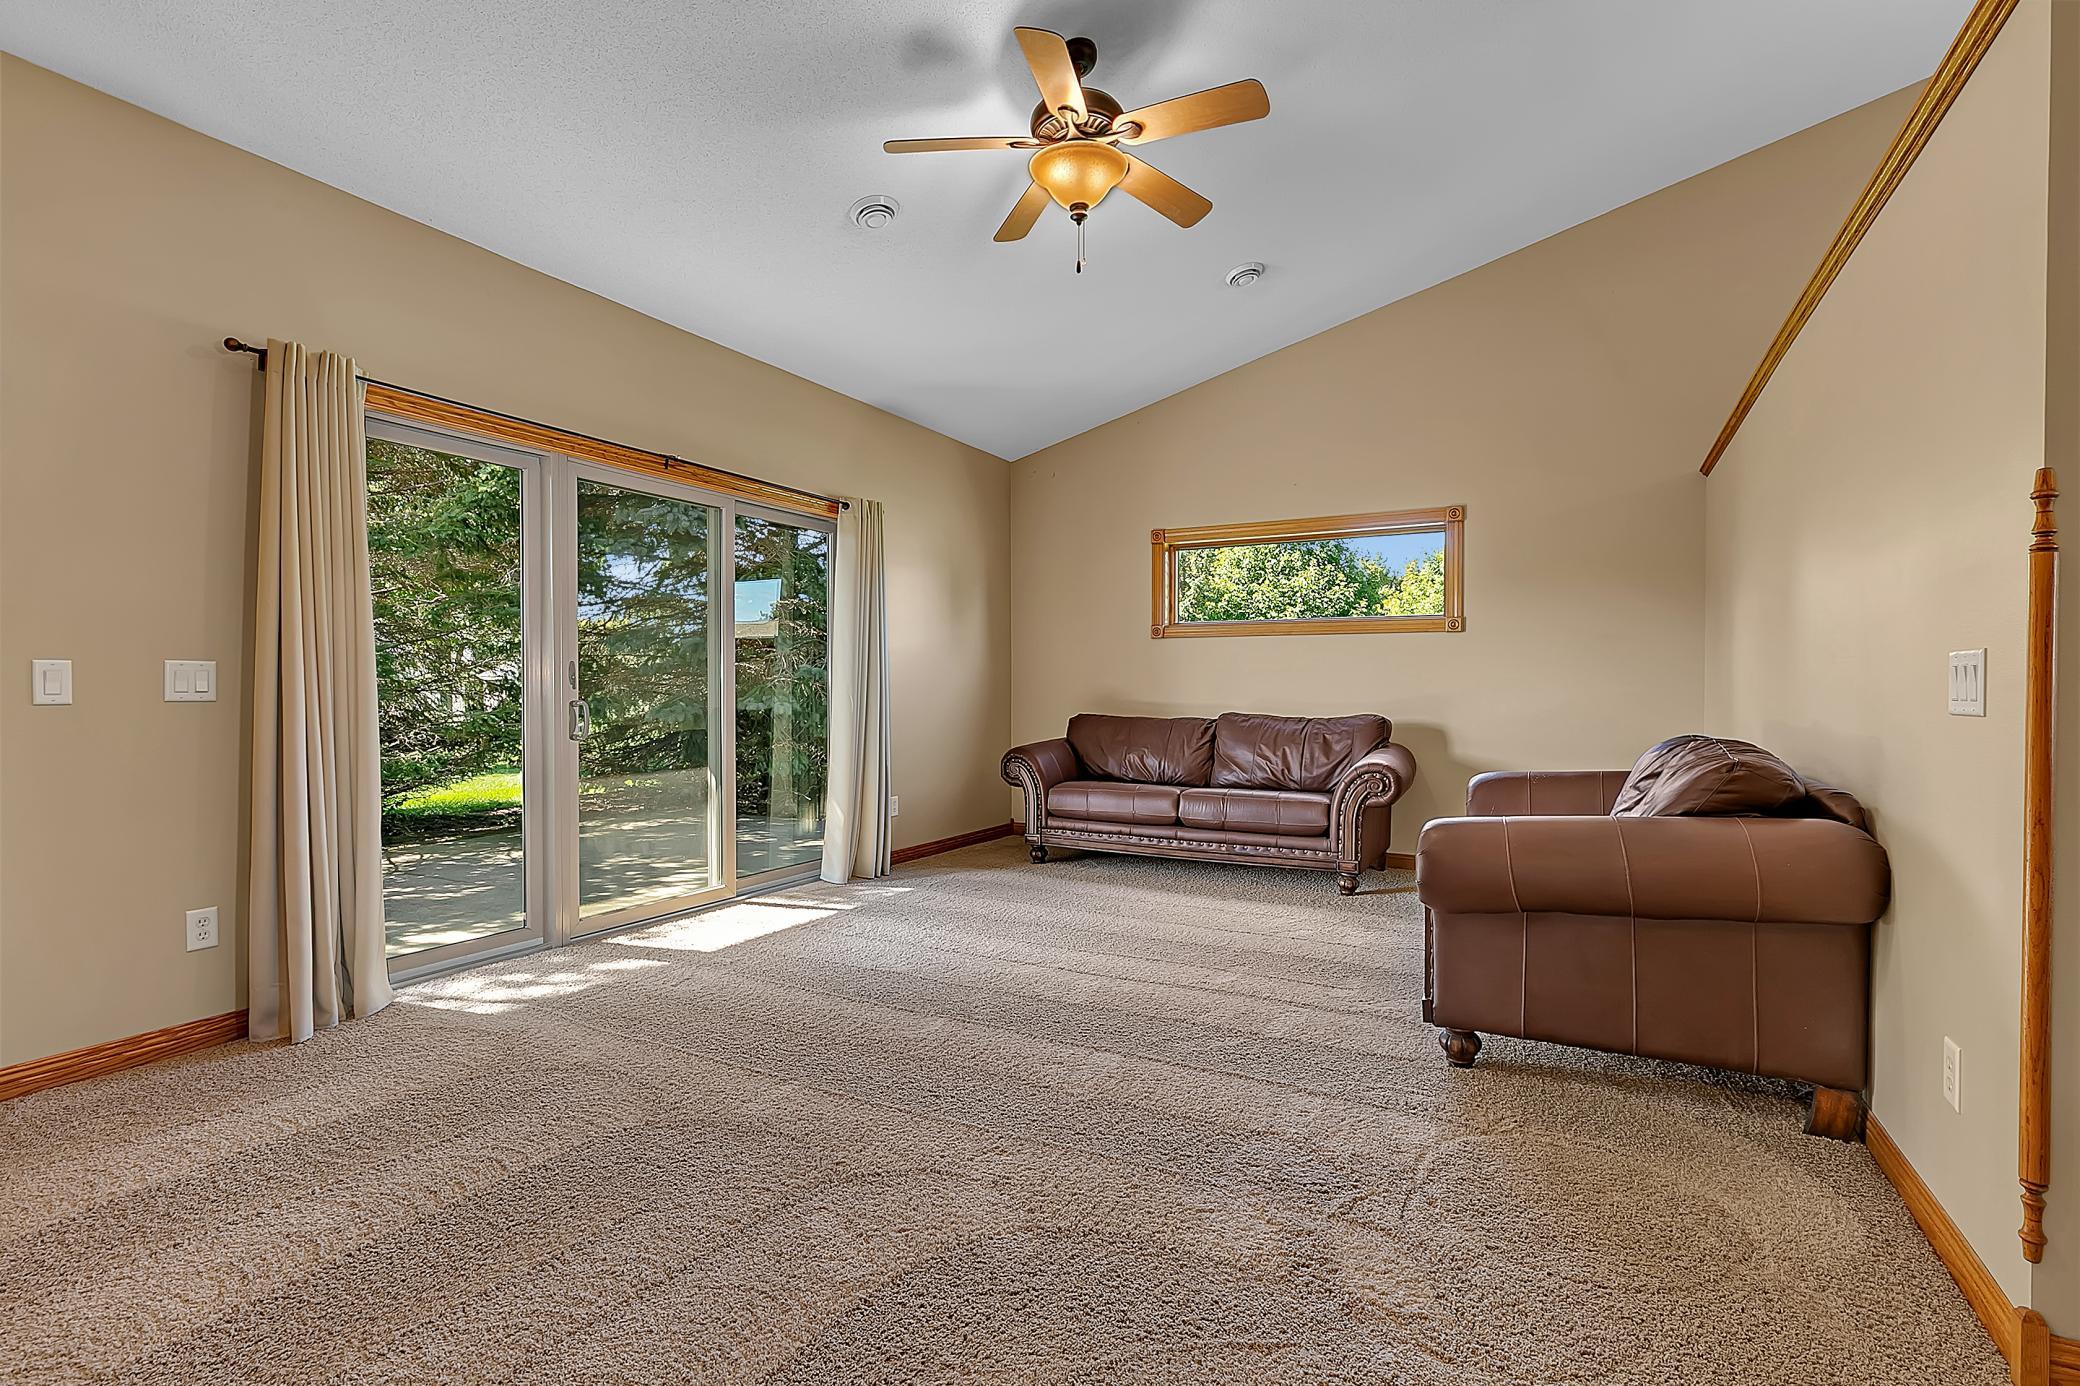
Living room with brown leather sofas, carpet, and sliding glass doors overlooking trees.
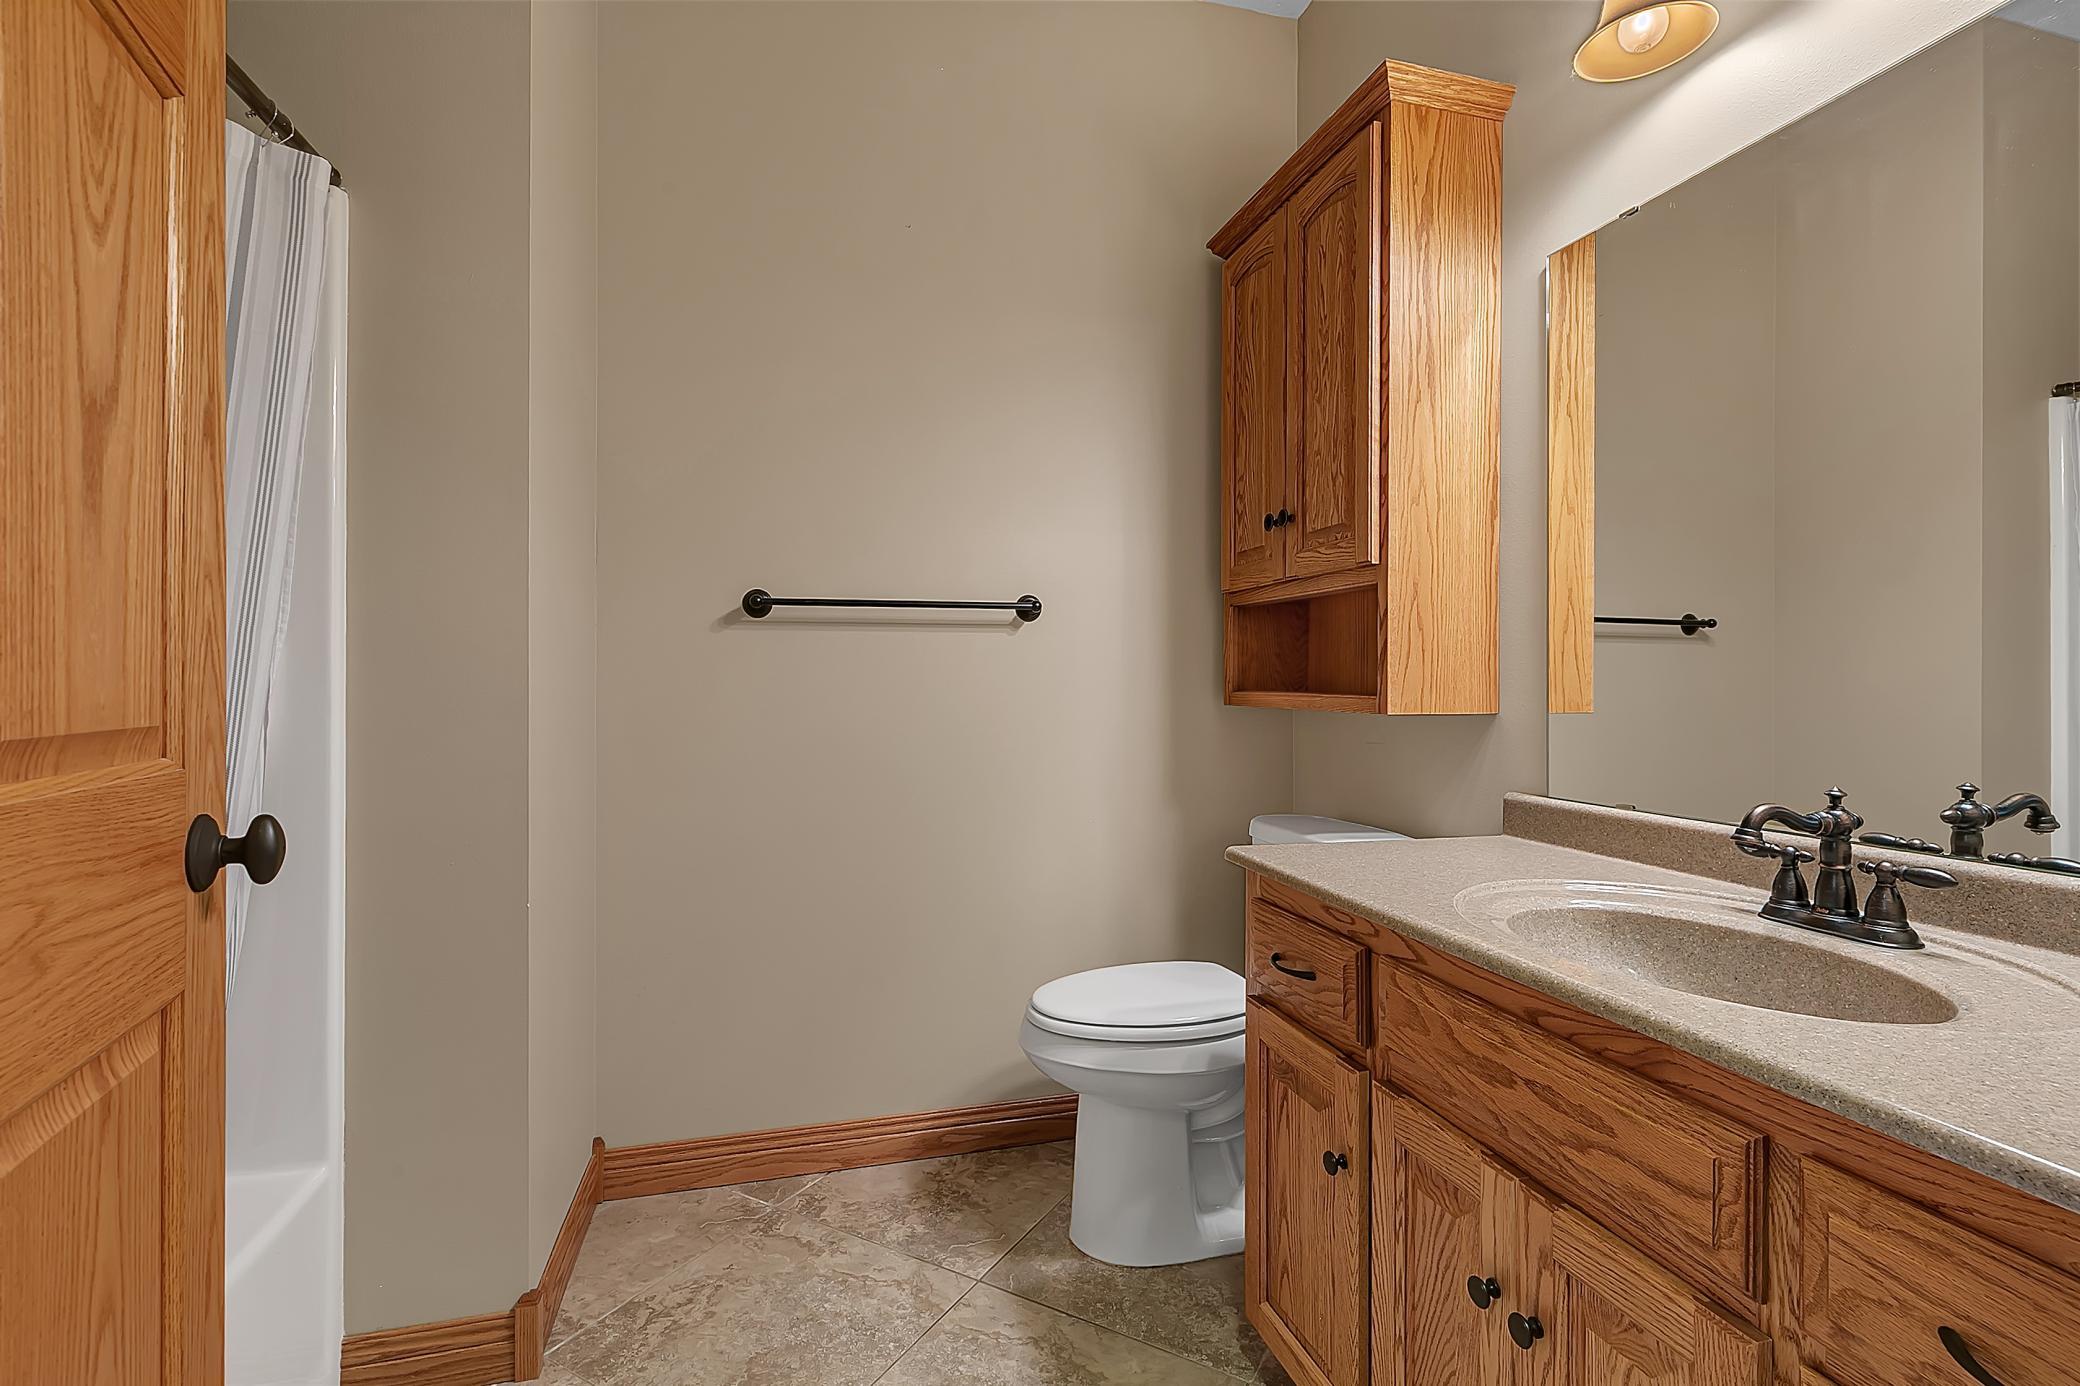
Bathroom with oak vanity and wall cabinet, large mirror, toilet, and curtained tub-shower.
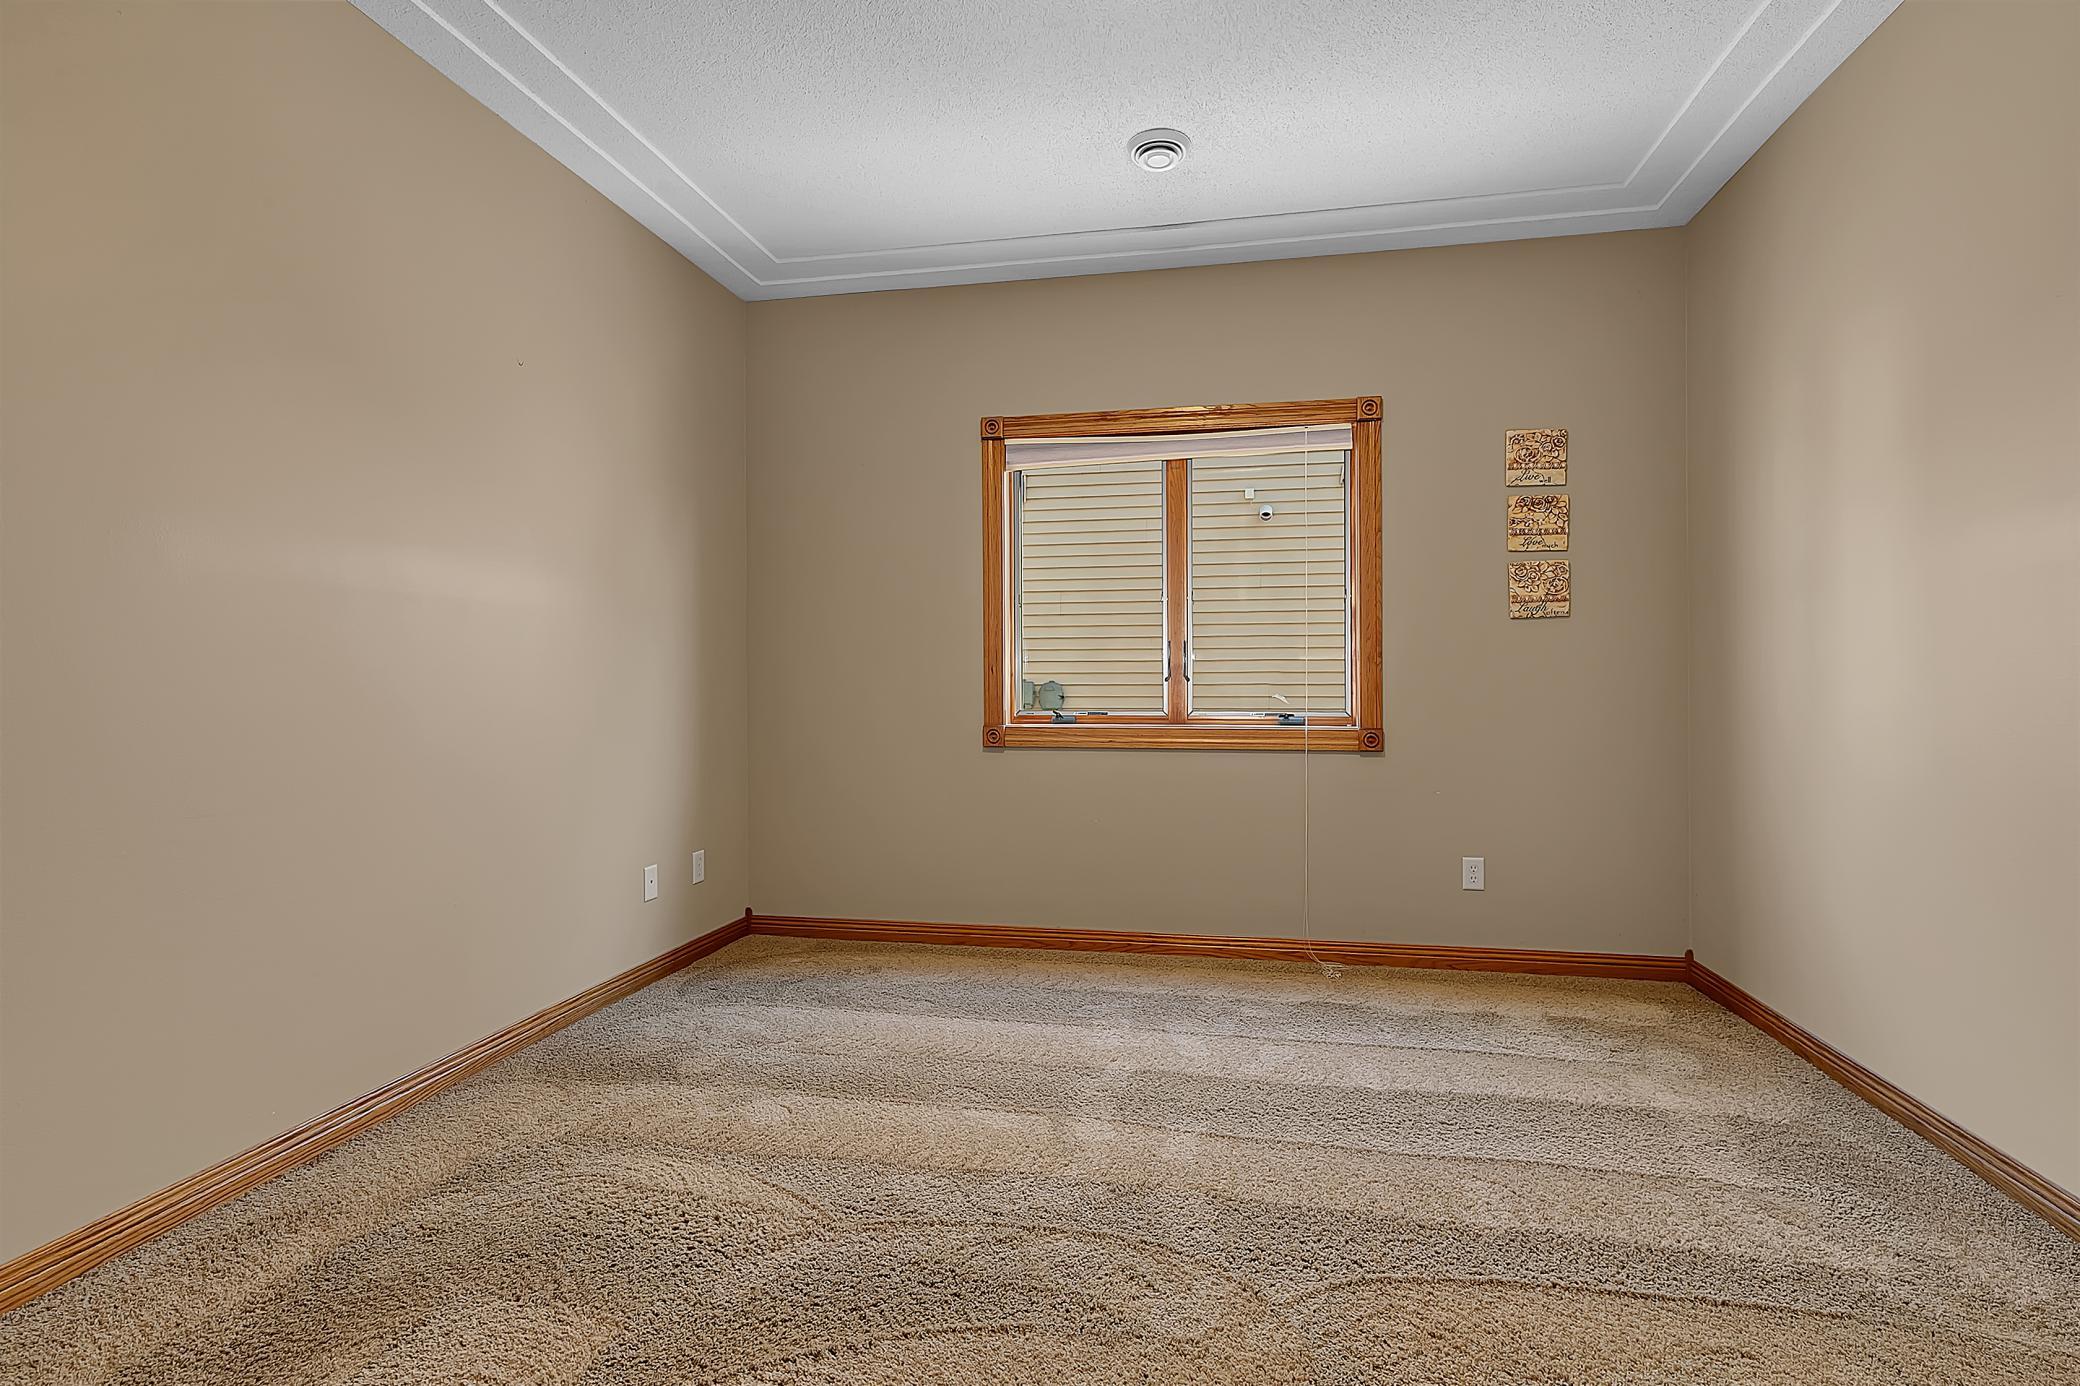
Empty carpeted room with a wood-trimmed window, closed blinds, and beige walls.
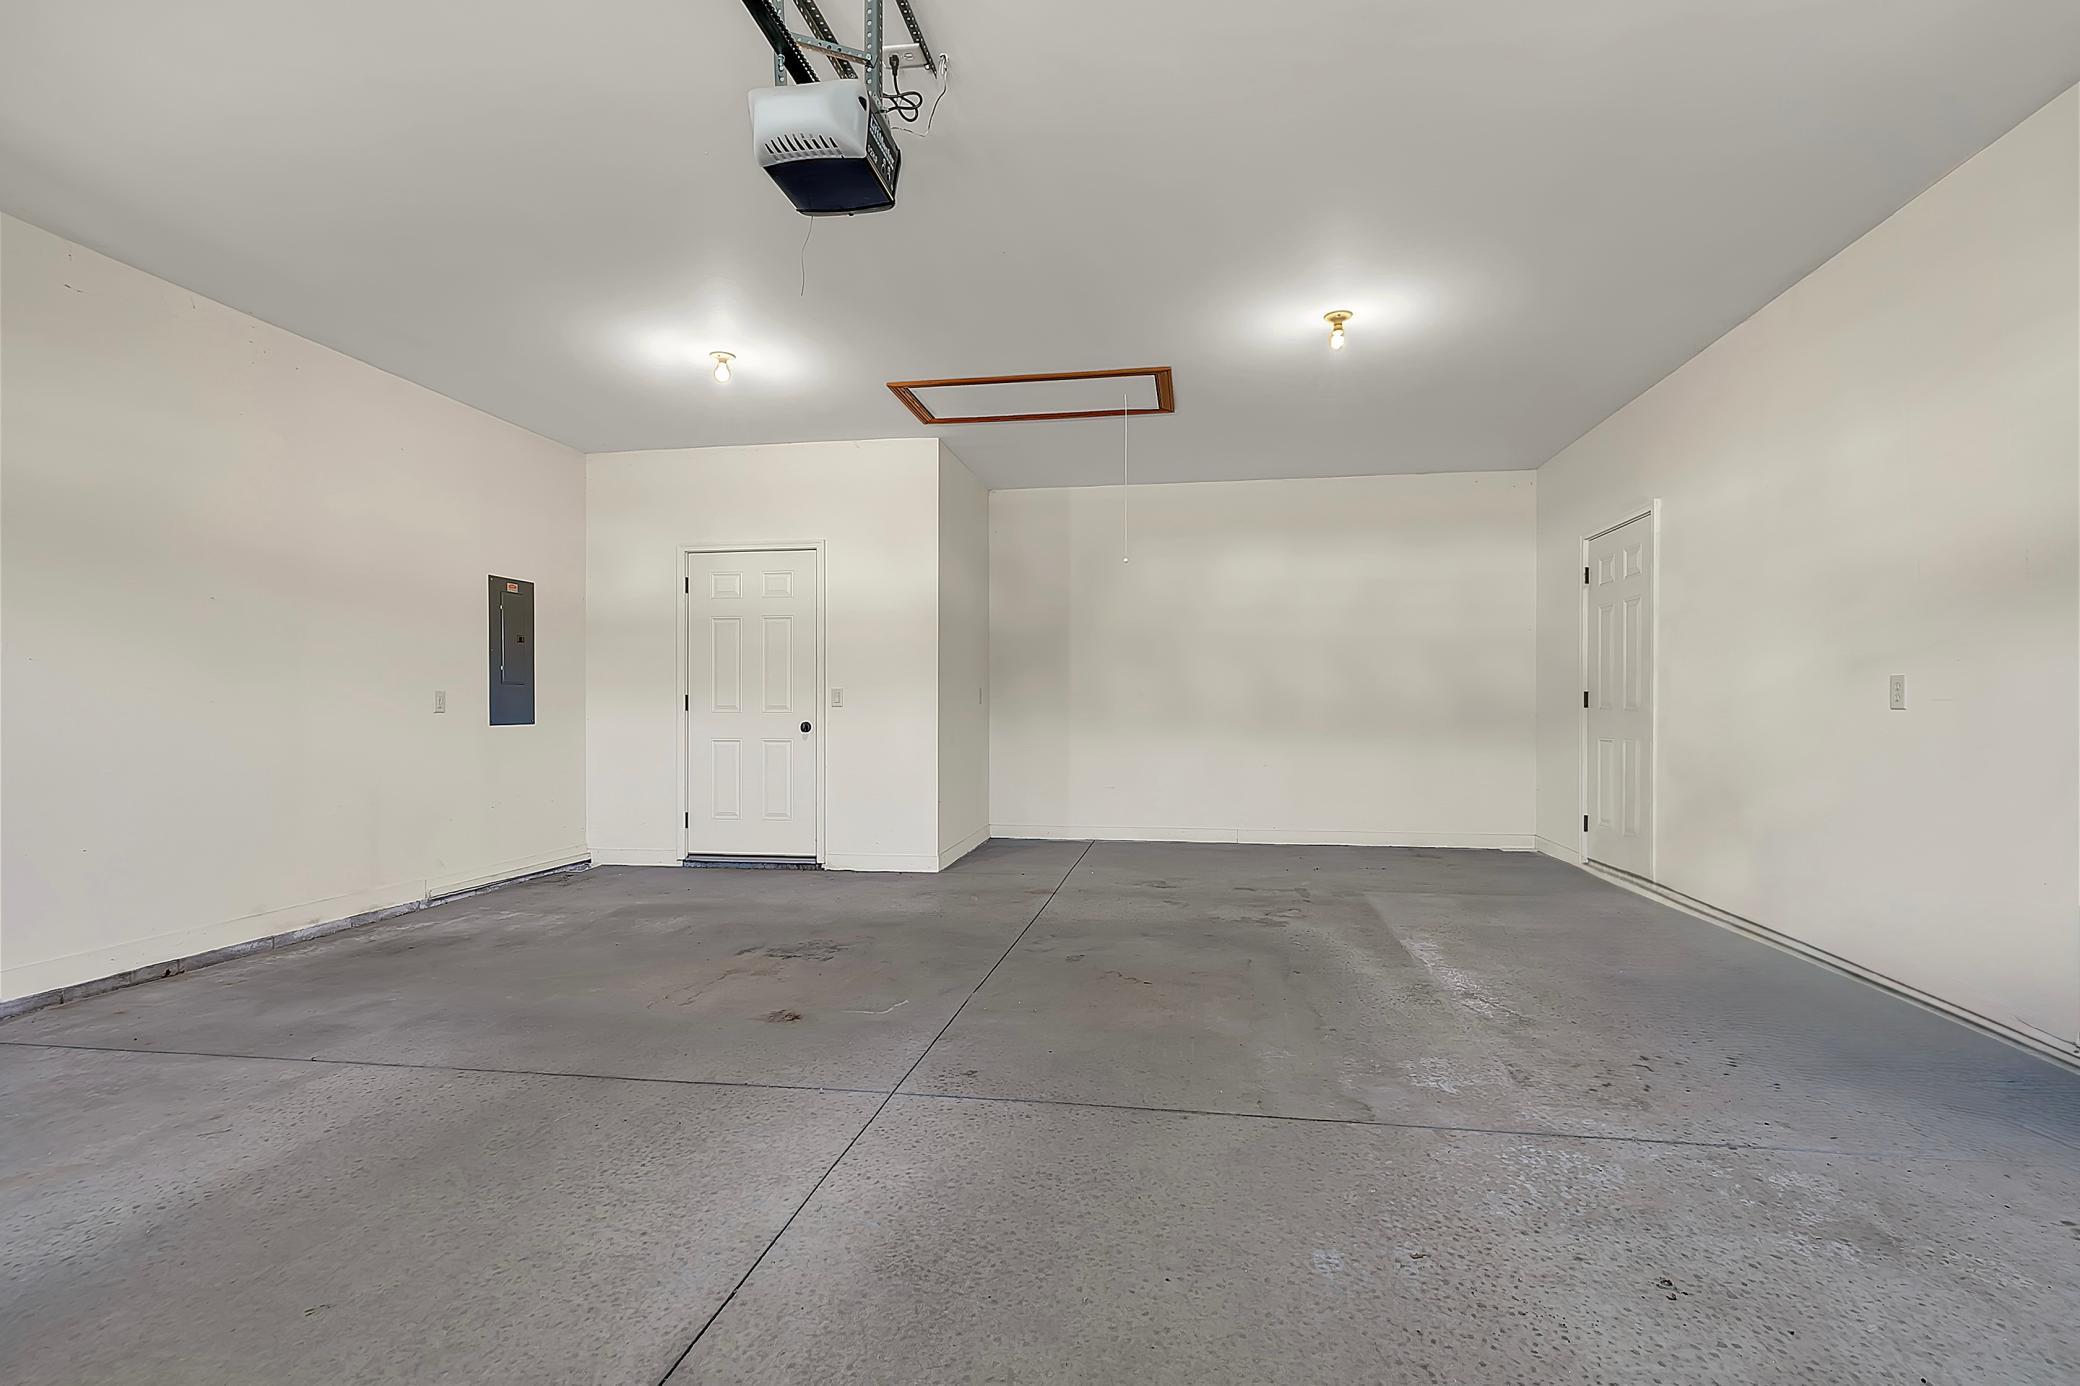
Empty garage with a concrete floor, two white doors, and an overhead garage door opener.
Kitchen with honey-toned wood cabinetry, a large island, stainless steel appliances, and tiled floors.
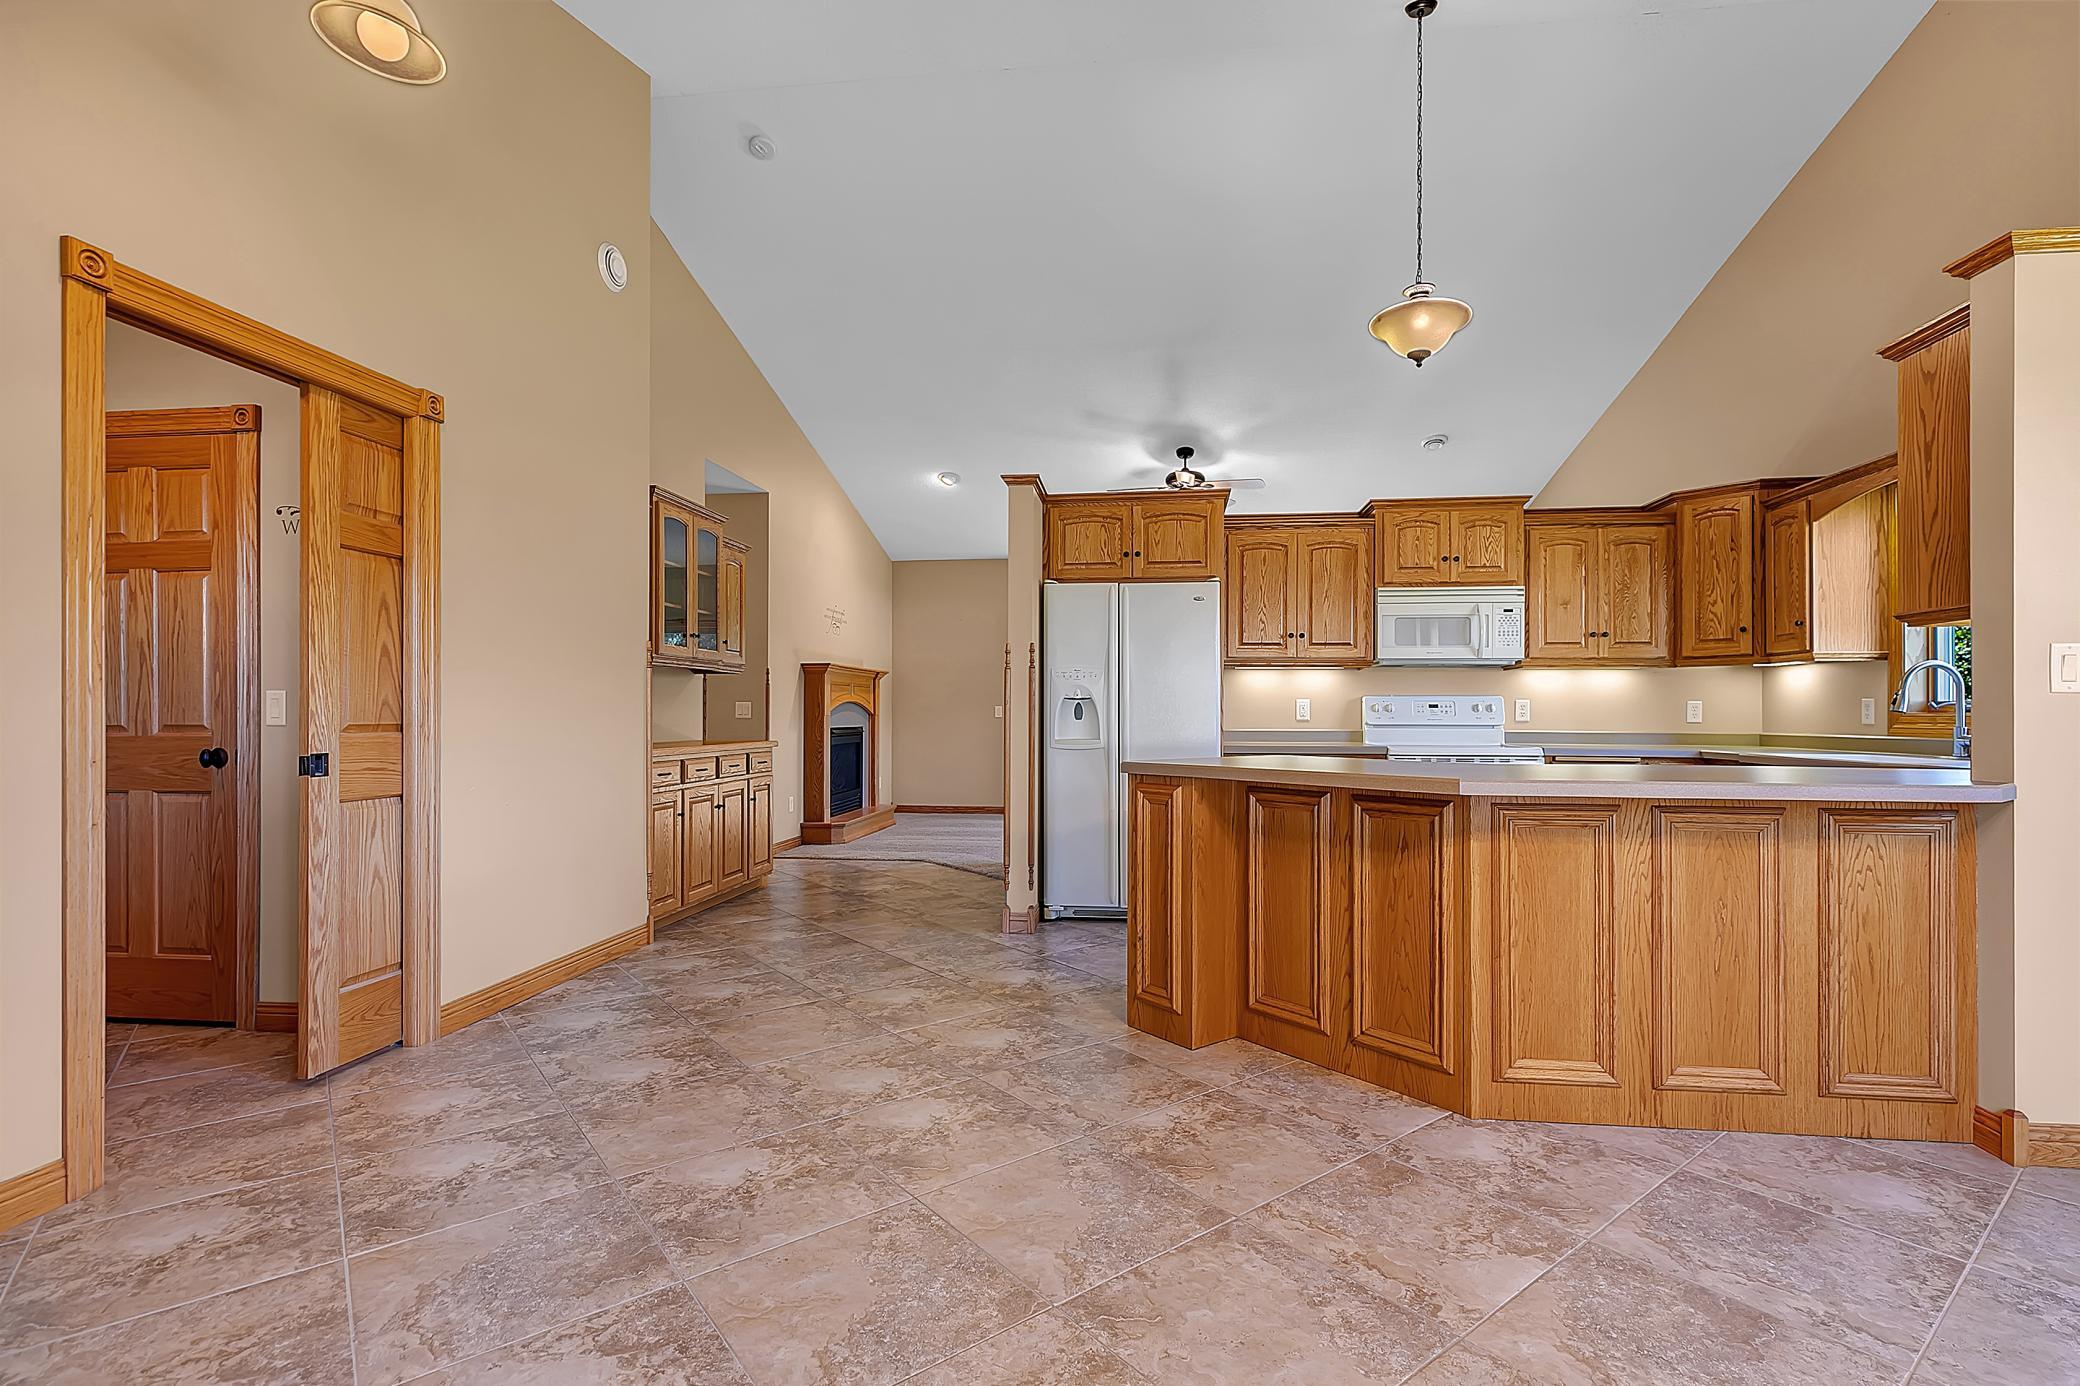
Kitchen with honey-oak cabinets, a large peninsula, tiled floors, and a fireplace in the adjoining room.
Kitchen with extensive wood cabinetry, a large island, tiled floors, and a fireplace in the adjoining room.
SEE ALL PHOTOS
Single-story stone house with a two-car garage, curved driveway, and white hydrangeas.
Home exterior with a covered entry, double garage, and flowering hydrangeas beside the walkway.
Kitchen with honey-toned wood cabinets, a large peninsula island, and a fireplace in the adjoining living area.
Kitchen with honey-toned wood cabinets, a large island, and a window above the sink.
Brick house with a two-car garage and white hydrangeas along the front walkway.
Empty carpeted room with beige walls, wood trim, and a window.
Walk-in closet with wood shelving and hanging rods along beige walls.
Bathroom with a honey-toned wood vanity, wood-trimmed window, and geometric shower curtain.
Kitchen with honey-toned wood cabinets, gray counters, tiled floor, and a sink beneath a window.
Kitchen with a large wood-cabinet island, tile floor, and wide window overlooking greenery.
Kitchen and dining area with a wood island, tiled floors, and a decorative glass entry door.
Empty dining room with tiled floors, wood trim, a chandelier, and large windows.
Open kitchen with wood cabinetry, a central island, white appliances, and tile flooring.
Laundry and entry area with front-loading washer and dryer beside a paneled wood door.
Entryway with a tiled floor, decorative-glass front door, wood trim, and large windows.
Built-in oak cabinetry and counter beside a tiled hallway with wood-trimmed doorways.
Living room with a wood-trimmed fireplace and sliding glass doors opening to a patio.
Living room with a lit wood-mantel fireplace, leather seating, and sliding doors to a sunny patio.
Living room with a wood-trimmed fireplace, brown leather sofas, and sliding glass doors to a leafy yard.
Living room with brown leather sofas, carpet, and sliding glass doors overlooking trees.
Bathroom with oak vanity and wall cabinet, large mirror, toilet, and curtained tub-shower.
Empty carpeted room with a wood-trimmed window, closed blinds, and beige walls.
Empty garage with a concrete floor, two white doors, and an overhead garage door opener.
Kitchen with honey-toned wood cabinetry, a large island, stainless steel appliances, and tiled floors.
Kitchen with honey-oak cabinets, a large peninsula, tiled floors, and a fireplace in the adjoining room.
Kitchen with extensive wood cabinetry, a large island, tiled floors, and a fireplace in the adjoining room.
Courtesy of Compass, Lisa L Oestreich Listing Contact:  
For Sale

412 15th Street N

412 15th Street N, Cold Spring, MN 56320

$350,000
Looking for your ideal single-level home? This charming home is sure to impress. Located in the idyllic North Pointe neighborhood of Cold Spring, this 2 bedroom, 2 bathroom home features a thoughtful layout with zero interior or exterior steps for accessible living. You'll find heated floors throughout, vaulted ceilings, a gas fireplace and a convenient main floor laundry room with ample storage. The primary bedroom includes a generous walk in closet and an ensuite bathroom. Outside you'll find mature trees, green space and a back patio ready for hosting. Enjoy peace of mind as the HOA maintains lawn care, snow removal and the in ground irrigation system. Complete with a finished 2 car garage, this home is ready for you!

2
beds

2
baths

1,462 Sq.Ft. LIVING AREA

7,971.48 Sq.Ft. lot

Dan Belfry

Dan Belfry

Features & Amenities

Interior

  • total bedrooms2
  • Total bathrooms2
  • full bathroom1
  • three quarter bathroom1
  • Laundry room Laundry Room, Main Level
  • Fireplace Gas, Living Room
  • APPLIANCES Air-To-Air Exchanger, Dishwasher, Dryer, Humidifier, Gas Water Heater, Microwave, Range, Refrigerator, Washer, Water Softener Owned

Area & Lot

  • Status For Sale
  • Living Area1,462 Sq.Ft.
  • Total Area1,462 Sq.Ft.
  • Lot Area7,971.48 Sq.Ft.
  • MLS® ID7143604
  • TypeResidential
  • YEAR BUILT2005
  • School DistrictRocori

Exterior

  • STORIES1
  • Garage Space2.0
  • water SourceCity Water/Connected
  • roofAge 8 Years or Less, Asphalt
  • lot featuresTree Coverage - Medium
  • parkingAttached Garage
  • HEAT TYPEForced Air
  • AIR CONDITIONINGCentral Air
  • sewerCity Sewer/Connected
  • Disability FeaturesNo Stairs External, No Stairs Internal

Financial

  • Sales Price$350,000
  • Real Estate Tax $3,856/yr
  • HOA $115/mo
View Virtual Tour
Home exterior with a covered entry, double garage, and flowering hydrangeas beside the walkway.

Schedule a Showing

I would love to show you my beautiful property. Please select your preferred date and time below. I will be in touch shortly to confirm your appointment.

Schedule a Showing

I would love to show you my beautiful property. Please select your preferred date and time below. I will be in touch shortly to confirm your appointment.
Thank you for your interest in 412 15th Street N, Cold Spring, MN 56320. We are reviewing your request and will be in touch shortly!

Mortgage Calculator

Estimate your monthly mortgage payment, including the principal and interest, property taxes, and HOA. Adjust the values to generate a more accurate rate.
All estimates are provided for informational purposes only. Actual amounts may vary.
$0,000 Your Payment 20 15 65
$0,000 Your Payment

Work With Dan

Get assistance in determining current property value, crafting a competitive offer, writing and negotiating a contract, and much more. Contact me today.

Follow Dan on Instagram